Rapid Prototype CNC Machining: 5-Axis for Impellers/Turbines
Date:2026-07-11Article editor:Starting Point PrecisionViews:307For aerospace and energy sectors, impeller and turbine prototypes demand free‑form surfaces, thin walls, and tight blade‑to‑blade channels. Traditional 3‑axis machining often requires multiple setups, sacrificing both speed and surface integrity. 5‑axis rapid prototype CNC machining eliminates repositioning errors, enabling single‑setup production of parts with undercuts and twisted geometries—while slashing delivery windows by up to 40% compared to casting or EDM.
The core advantage lies in simultaneous linear and rotary motion. By tilting the tool or workpiece, you maintain optimal cutting angles, which:
● Reduces tool deflection – critical for slender blades (down to 0.8 mm thickness).
● Enables higher feed rates – up to 6 m/min in aluminum 7075 on the DMG HSC 75 linear, vs. 3‑axis typical.
● Delivers surface roughness Ra 0.4‑0.8 µm directly from the machine, often eliminating secondary polishing.
This dual benefit is not theoretical. In a recent trial, a 12‑blade stainless steel impeller (diameter 220 mm) was roughed and finished in 5.7 hours on the HSC 75 linear, versus 11.5 hours on a 3‑axis with a rotary table—and the 5‑axis part passed dye‑penetrant inspection on the first try.
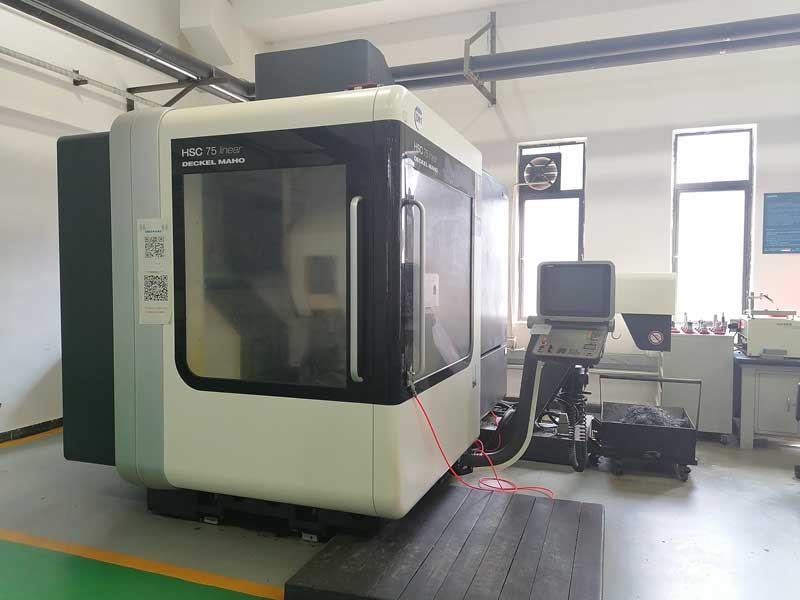
The process relies on rigid, high‑speed spindles and advanced CAM. Below are representative parameters used for nickel‑based alloy (Inconel 718) turbine prototypes at our facility.
| Parameter | Value / Range (DMG HSC 75 linear) |
| Machine model | Germany DMG HSC 75 linear (5‑axis) |
| Spindle speed (roughing) | 12,000 – 18,000 rpm |
| Spindle speed (finishing) | 20,000 – 28,000 rpm |
| Feed rate (finishing) | 3,000 – 6,000 mm/min (tool‑dependent) |
| Step‑over (ball end mill) | 0.03 – 0.08 mm for finish pass |
| Surface roughness achieved | Ra 0.4 – 0.8 µm (typical) |
| Coolant | High‑pressure through‑spindle (80 bar) |
| Linear axis acceleration | 1.5 g (dynamic response for free‑form) |
All parameters are adjusted dynamically via adaptive toolpath strategies to maintain chip load consistency on variable lead angles.
Process Schematic:

Iterative comparison: A client’s first design had blade thickness of 1.2 mm with a 15° twist. After two iterations (adjusting fillet radii and draft angles), the 5‑axis process on the HSC 75 linear cut machining time from 9.3 h to 6.1 h while improving surface waviness (Wt) from 3.2 µm to 1.8 µm—all within three working days. The iteration curve clearly shows that each design change was validated in <24 hours, thanks to the flexibility of rapid prototype CNC machining.
A European aerospace supplier needed 5 functional prototypes of an HPT disc with 36 shrouded blades. Using conventional 5‑axis milling with a dedicated fixture would take 14 days. By leveraging our rapid response 5‑axis service on the Germany DMG HSC 75 linear (high‑speed machining center), we employed:
● A custom hydraulic chuck for thin‑wall support.
● Trochoidal milling for roughing to minimise thermal stress.
● A 6‑mm carbide ball end mill with TiAlN coating for finishing.
Results:
● Cycle time: 7.2 hours / part (vs. forecast 13 h).
● Surface finish: Ra 0.65 µm, no visible tool marks.
● Dimensional accuracy: ±0.025 mm over blade profiles.
● Delivery: 5 working days (including two design tweaks).
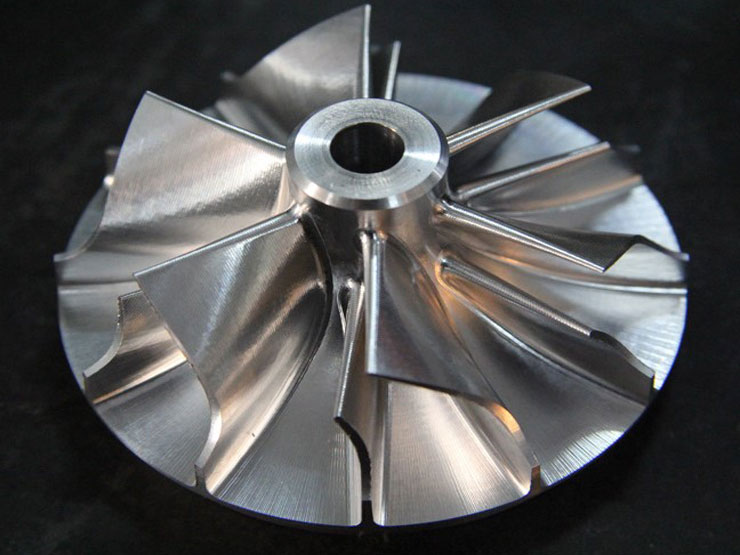
The client commented: “This is the first time we received a 5‑axis prototype that matched our simulation model so closely—and we saved nearly a week of development.” – Lead Engineer, Turbine Division.
● Day 0 – CAD upload and process feasibility review.
● Day 1 – CAM programming & virtual simulation; material stock prepared.
● Day 2 – 5‑axis machining (rough + finish) – first article inspection.
● Day 3 – Minor adjustments based on inspection feedback.
● Day 4 – Final CMM report and surface roughness measurement.
● Day 5 – Prototype delivered with full documentation.
This compressed schedule is feasible because we maintain dedicated 5‑axis cells for prototyping—no queue jumping on production lines. For more details on our precision capabilities, visit our precision machining page and explore the full equipment list .
Beyond speed and finish, this machine offers design freedom. With a work envelope of 850 × 700 × 550 mm and 1.5 g acceleration, you can integrate cooling holes, tip shrouds, and variable fillets without splitting the model into multiple operations. This directly translates to fewer welded joints, lighter weight, and better aerodynamic performance—critical for early‑stage validation.
To see how we apply these principles to your industry, check our main Start Precision homepage for sector‑specific case studies (aerospace, energy, automotive). For external benchmarks, refer to authoritative studies like “5‑Axis Machining of Impellers”or the surface integrity in 5‑axis milling—both confirm the same advantages we deliver daily.
Upload your CAD drawing and get an instant prototype quote – Our engineers will respond within 4 hours with a detailed process plan, cycle time, and cost breakdown. No obligation, just expert advice.
Q1: Can the DMG HSC 75 linear handle Inconel or titanium as easily as aluminium?
Yes, but with adjusted parameters (lower speeds, higher torque). We use specialized carbide and ceramic tools for superalloys, achieving similar surface quality while maintaining chip evacuation.
Q2: What is the maximum part size for 5‑axis prototyping on this machine?
Our HSC 75 linear has a work envelope of 850 × 700 × 550 mm; larger parts can be quoted for outsourcing to our partner 5‑axis gantry machines (up to 2000 mm).
Q3: How do you ensure surface finish without post‑processing?
Through optimized toolpath strategies (e.g., barrel cutters for flank milling) and on‑machine adaptive feed control. We routinely meet Ra ≤ 0.8 µm for free‑form surfaces, eliminating need for polishing in most cases.
Q4: What file formats do you accept for quotes?
STEP (.stp), IGES (.igs), SolidWorks, CATIA, and STL for visualisation. We also accept 2D drawings for critical dimensions.
Q5: How many iterations can I include in a single prototype order?
We allow up to 3 design iterations within the quoted timeline, provided geometry changes do not exceed 20% of the original volume. Additional iterations are charged separately but with expedited CAM updates.
Add: Building 3No.277 Zhen'an Middle Road, Chang'an Town,Dongguan,Guangdong, China
Tel:+86-769-82855591
Copyright © 2019 All Rights Reserved Dongguan Start Precision Technology Co., Ltd. Tel: +86-769-82855591
Add: No. 277 Zhen'an Middle Road, Chang'an Town, Dongguan, Guangdong, China



 中文版
中文版 English