Low‑Volume Precision Machining for High‑Tolerance Transmission Sleeves
Date:2026-07-15Article editor:Starting Point PrecisionViews:251In today’s fast‑paced engineering environment, prototype and low‑batch production of critical drivetrain components demands both agility and uncompromising precision. Low‑volume precision machining has become the preferred strategy for manufacturing high‑tolerance transmission sleeves and housing parts that support rotating shafts, bearings, and linear actuators in industrial gearboxes and automation systems. This article presents a real‑world rapid‑manufacturing case focusing on a bearing housing for an industrial lead screw drive, detailing the process, equipment selection, and quality assurance that ensure every part meets tight geometric and dimensional specifications.
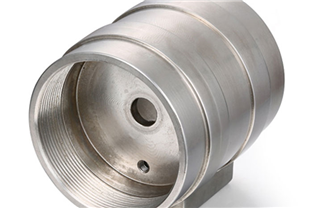
A manufacturer of precision linear modules required 40 pieces of a cast‑iron bearing housing (material: QT500‑7 ductile iron) that mounts the support bearings for a heavy‑load lead screw. The critical requirements were:
◆ Inner bore diameter for bearing fit: ±0.01 mm
◆ Bore cylindricity: ≤ 0.008 mm
◆ Mounting face flatness: ≤ 0.01 mm
◆ Perpendicularity of bore axis to mounting base: ≤ 0.02 mm
◆ Keyway position tolerance: ±0.015 mm
◆ Delivery within 10 working days
Conventional machining using dedicated fixtures and multi‑step grinding would have taken over 15 days. A flexible, high‑precision low‑volume approach was needed to meet the tight deadline without sacrificing quality.
Our Approach – Process Flow
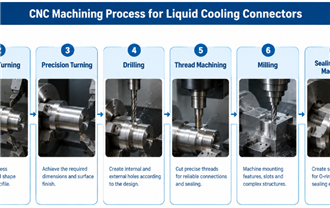
The following schematic illustrates the rapid manufacturing workflow we applied for this bearing housing:

Each step was parameterised to maintain bore accuracy and geometric relationships while minimising thermal and stress‑induced distortion.
To realise this process, we deployed key machines from our precision workshop. For our complete equipment inventory (30+ machines), please visit our precision equipment page. The primary assets used for this case are listed below:
| Equipment Name | Brand | Model | Application in This Case |
| Five‑axis machining center | Germany | DMG HSC 75 linear | Rough and semi‑finish milling of all external contours, faces, and keyway |
| Vertical Machining Center | Germany | DMG DMC 835V | Secondary operations (drilling bolt holes, tapping) |
| CNC turning machining center | Germany | DMG CTX beta 800 | Not used (housing is non‑rotational) – but available for other parts |
| Slow wire cutting | Japan | Sodick ALN400Gs | Finishing the keyway (instead of broaching) for tight position tolerance |
| Top inner and outer round grinding | Taiwan, China | Glory GU32‑60NC | Finish grinding of inner bore to H7 tolerance and mirror finish |
| Heartless grinding | Taiwan, China | Glory 12C | Not used for this housing (no cylindrical OD grinding needed) |
Critical process parameters used for this housing:
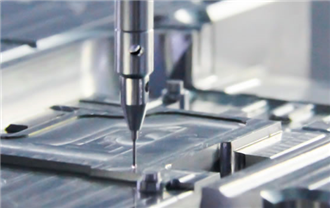
◆ 5‑axis milling (DMG HSC 75 linear): Carbide end mills with AlCrN coating; cutting speed 200‑250 m/min; feed 0.06‑0.10 mm/tooth; high‑pressure coolant (70 bar) for chip evacuation.
◆ Precision boring: Using a fine‑boring head with PCD inserts, speed 1,200 rpm, feed 0.02 mm/rev, achieving bore diameter within ±0.003 mm.
◆ Wire EDM (Sodick ALN400Gs): 0.25 mm brass wire, cutting speed 6 mm²/min, to produce the keyway with ±0.01 mm positional accuracy.
◆ Grinding (Glory GU32‑60NC): Internal grinding spindle at 45 m/s wheel speed, finishing the bore to Ra 0.32 µm and cylindricity 0.006 mm.
◆ Inspection: Full CMM measurement on a Zeiss Contura (external service) for all geometric tolerances; in‑house gauge verification for bore diameter.
Real‑World Case: 40‑Piece Bearing Housing for Lead Screw Drive
We executed the above plan within 9 working days – one day ahead of schedule. The final inspection report showed:
◆ Bore diameter: all within +0.02 / –0.01 mm of nominal
◆ Cylindricity: 0.006 mm (vs. 0.008 required)
◆ Mounting face flatness: 0.01 mm
◆ Perpendicularity: 0.015 mm
◆ Keyway position: ±0.010 mm
The client assembled these housings directly onto their lead screw units. Subsequent functional tests under full load (up to 80 kN thrust) confirmed zero play, smooth rotation, and consistent positioning accuracy. This success not only validated our low‑volume strategy but also led to an immediate follow‑up order for 200 pieces, proving that low‑volume precision machining is a reliable path to rapid product iteration without compromising on quality.
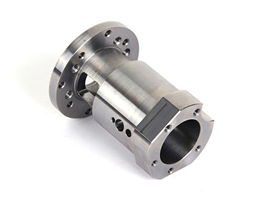
All measurements comply with ISO 2768‑f and ISO 286‑2 for hole tolerances. Material certification follows EN 1563 for ductile iron. Additional reference: ISO standards for tolerances and ASTM A536 for ductile iron specifications.
Low‑volume precision machining, when combined with multi‑stage 5‑axis milling, precision boring, and fine grinding, reliably produces high‑tolerance bearing housings with rapid turnaround. The synergy of flexible CNC milling (DMG HSC 75 linear), wire EDM for keyway accuracy, and internal grinding (Glory GU32‑60NC) – backed by rigorous CMM inspection – delivers components that meet or exceed mass‑production quality, while eliminating expensive fixtures and long lead times.
Upload your drawings and get an instant prototype quote today!
👉 Start Your Instant Quote
Q1: What is the minimum order quantity for a custom bearing housing?
We accept orders from 1 piece (prototype) up to 500 pieces. Our flexible fixturing makes even single‑piece runs economical for design validation.
Q2: Can you machine housings from steel or aluminium instead of cast iron?
Absolutely. Our 5‑axis machines and grinding equipment handle a wide range of materials, including aluminium, steel, stainless steel, and titanium.
Q3: How do you control distortion after stress relief heat treatment?
We perform semi‑finish milling after heat treatment, leaving a small stock for final boring and grinding, which removes any warpage and ensures final tolerances.
Q4: What is the typical lead time for 30‑50 housings?
Standard lead time is 8‑10 working days, depending on complexity. We offer expedited service (6 days) for urgent prototypes – contact us for a customised schedule.
Q5: Do you provide full inspection reports with each shipment?
Yes. Every delivery includes a CMM report (dimensional and geometric), surface roughness profile, and material certificate (EN 10204 3.1). Additional GD&T reports are available on request.
Add: Building 3No.277 Zhen'an Middle Road, Chang'an Town,Dongguan,Guangdong, China
Tel:+86-769-82855591
Copyright © 2019 All Rights Reserved Dongguan Start Precision Technology Co., Ltd. Tel: +86-769-82855591
Add: No. 277 Zhen'an Middle Road, Chang'an Town, Dongguan, Guangdong, China



 中文版
中文版 English