CNC Turning Components with Secondary Operations
Date:2026-07-29Article editor:Starting Point PrecisionViews:263CNC Turning Components form the structural backbone of countless mechanical assemblies, from automotive shafts to medical implants. However, functional designs rarely end with a simple cylinder. Real-world parts demand flats, cross-holes, threads, or splines—features unattainable by turning alone. This is where secondary operations transform a basic blank into a precision-engineered finished part.
By integrating post-turning processes, manufacturers eliminate the pitfalls of multiple vendor handoffs. Below is a breakdown of why this integrated approach is essential.
Adopting secondary operations directly alongside turning delivers three measurable advantages:
◆ Enhanced Geometrical Accuracy: Maintaining a single datum reference eliminates re-chucking errors, holding true position within ±0.015 mm.
◆ Shorter Time-to-Market: Combining turning and milling in one workflow can reduce overall production cycles by up to 50%.
◆ Reduced Logistical Costs: Consolidating processes internally cuts external vendor management and transport expenses significantly.
The selection of secondary operations depends on the part’s mechanical function. The following table summarizes the most common techniques used for CNC Turning Components:
| Secondary Operation | Primary Purpose | Typical Tolerance Achieved |
| Cross-Milling | Creating flats, keyways, or slots for torque transmission | ±0.01 mm on width |
| Off-Axis Drilling | Generating radial or angled ports for fluid/gas flow | ±0.02 mm on position |
| Broaching | Cutting internal hexagons or splines for secure shaft fits | ±0.025 mm on form |
| Tapping / Threading | Producing internal or external threads for assembly | Class 6H / 3A standards |
| Heat Treatment | Hardening (e.g., HRC 40–60) or stress-relieving to improve wear resistance | Distortion controlled to <0.05 mm |
Achieving consistency in these combined processes requires strict parameter control and rigorous inspection.
★ Critical cutting parameters vary by material—for example, machining stainless steel (304) typically demands moderate speeds (150–250 SFM) with carbide inserts to manage work hardening, while aluminum (6061) allows higher speeds (400–600 SFM) for rapid material removal. Feed rates are adjusted to maintain surface finishes below Ra 1.6 µm, which is critical for sealing surfaces.
★ Quality assurance relies on in-process probing and post-process coordinate measuring machines (CMM). Critical-to-function dimensions, such as the concentricity between a milled flat and a turned diameter, are monitored using Statistical Process Control (SPC). High-reliability sectors often require a process capability index (CpK) greater than 1.67, ensuring consistent output across large batches.
Consider a recent project for a hydraulic manifold body crafted from 316L stainless steel. The initial turning operation produced a 50 mm outer diameter with a central through-bore. The design required four cross-drilled ports at 90° intervals, two milled mounting faces, and an internal NPT thread.
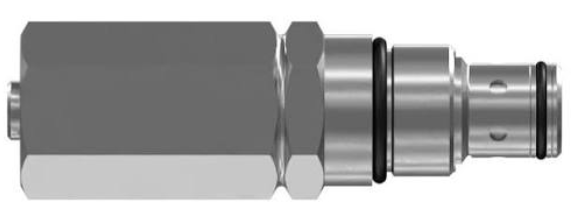
By programming the entire sequence on a Swiss-type lathe with live tooling, the shop achieved a single-setup workflow. The results were striking: setup time dropped by 65%, and the positional accuracy of the cross-holes was maintained at ±0.015 mm—well below the blueprint's ±0.03 mm requirement. Over a production run of 2,000 units, the integrated approach yielded a 98.5% first-pass yield and reduced delivery lead time from 12 days to just 5 days, significantly exceeding the customer's expectations.
Mastering CNC Turning Components through intelligent secondary operations is no longer a luxury—it is a competitive necessity. The integration of milling, drilling, broaching, and thermal treatment into a cohesive workflow directly translates to superior accuracy, faster deliveries, and lower total manufacturing costs.
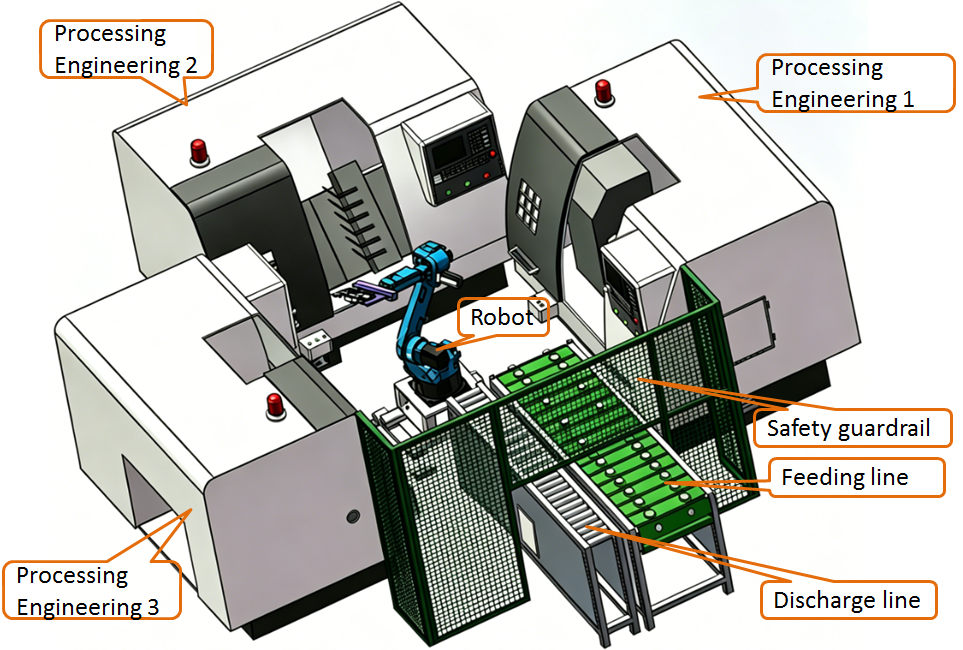
To see how we implement these advanced strategies, we invite you to explore our technical capabilities at our official manufacturing hub. For a visual reference of our integrated machining cells, you can view our setup. Additionally, international quality frameworks like ISO 9001:2015 and material testing standards such as ASTM A967 guide our rigorous inspection protocols.
Contact us to discuss your manufacturing needs—our engineering team is ready to develop a precise, cost-effective solution for your complex turned parts.
Q1: What defines a "secondary operation" in CNC turning?
A: It is any post-turning process—such as milling, drilling, broaching, or heat treatment—applied to add features that are not rotationally symmetrical or to alter material properties.
Q2: Do secondary operations always require moving the part to a different machine?
A: Not necessarily. Many modern CNC turning centers are equipped with "live tooling" and sub-spindles, allowing milling and drilling to be performed in the same clamping cycle. Complex parts, however, may still require dedicated external machines.
Q3: How do secondary operations affect the overall cost per part?
A: Costs scale with complexity. Simple cross-drilling might add 15–25%, while multiple milling features and broaching could add 40–60%. However, eliminating separate setups and inspections often reduces the total system cost for medium-to-large batches.
Q4: How do I verify if my supplier can handle such integrated processes?
A: Request a detailed process flow chart, a capability study (including CpK values), and certifications like ISO 9001 or AS9100D. Auditing their machine list for live-tool lathes and secondary equipment is also highly recommended.
Add: Building 3No.277 Zhen'an Middle Road, Chang'an Town,Dongguan,Guangdong, China
Tel:+86-769-82855591
Copyright © 2019 All Rights Reserved Dongguan Start Precision Technology Co., Ltd. Tel: +86-769-82855591
Add: No. 277 Zhen'an Middle Road, Chang'an Town, Dongguan, Guangdong, China



 中文版
中文版 English