Steel Turned Parts with Heat Treatment
Date:2026-07-28Article editor:Starting Point PrecisionViews:271Heat treatment transforms steel turned parts from basic machined components into high-performance mechanical assets. For industries ranging from automotive drivetrains to hydraulic systems, the post-turning thermal process determines fatigue life, wear resistance, and reliability under load. Yet achieving consistent results—especially within the HRC 40–55 range—requires precise control over every stage, from normalization to tempering.
The table below outlines the critical stages, process parameters, and metallurgical effects of the standard thermal sequence applied to steel turned parts:
| Stage | Temperature / Medium | Key Purpose & Effect on Steel Turned Parts |
| Normalization | 850–950°C / Still air cooling | Refines grain structure and uniformly relieves residual cutting stresses induced by the turning operation. Ensures consistent austenitization across the batch and minimizes scatter in subsequent hardening response. |
| Quenching | 830–870°C / Oil or polymer quenchant | Transforms austenite into martensite to achieve the baseline hardness. Proper quenchant temperature (40–60°C) and vigorous agitation prevent soft spots while controlling thermal gradients, which is critical for preserving the geometry of complex steel turned parts. |
| Tempering | 300–500°C | Determines the final mechanical properties: lower temperatures (~300°C) deliver HRC 52–55 for superior wear resistance, while higher temperatures (~500°C) produce HRC 40–45 for enhanced impact toughness. Also relieves quenching stresses and stabilizes dimensional tolerances. |
This three-stage protocol guarantees that steel turned parts retain their meticulously machined dimensions while delivering predictable, application-specific performance.
Consistently hitting HRC 40–55 demands more than following a recipe. Key factors include:
◆ Carbon equivalent and alloy content – Chromium, molybdenum, and manganese increase hardenability, allowing thicker cross-sections to reach full martensitic hardness.
◆ Austenitizing time and temperature – Overheating causes grain growth, while underheating leaves undissolved carbides, both reducing post-quench hardness.
◆ Quenchant temperature and agitation – Maintaining quenchant at 40–60°C with vigorous circulation ensures reproducible cooling curves.
For steel turned parts with varying wall thicknesses, computational simulation (e.g., using QuenchSim or DEFORM) helps predict hardness distribution. Real-world verification relies on destructive and non‑destructive testing, which we discuss next.
Case depth—the distance from the surface to a specified hardness limit (often 50 HRC or 550 HV)—is mandatory for wear-critical steel turned parts. Two standard methods dominate:
1. Macrohardness traverse (per ISO 2639 or ASTM E384) – Sectioning the part and measuring Vickers or Rockwell C at incremental depths from the surface. This provides a precise hardness profile but is destructive.
2. Non‑destructive electromagnetic (EDM) or ultrasonic backscatter – These correlate with case depth for production screening, though they require calibration against destructive samples.
Induction-hardened steel turned parts often exhibit case depths of 1–4 mm, while through-hardened small components may show fully martensitic sections. Regular audits with microhardness testers ensure that the effective case depth matches engineering drawings—typically within ±0.2 mm tolerance.
Quenching induces thermal gradients and phase-transformation strains, leading to warpage, ovality, and taper. For precision steel turned parts, distortion can scrap expensive batches. Proven countermeasures include:
◆ Pre‑quench stress relief – A sub‑critical anneal (600–650°C) after rough turning reduces residual cutting stresses.
◆ Uniform heating and cooling – Using circulating air furnaces and well‑agitated quench tanks minimizes temperature differentials.
◆ Fixturing and orientation – Suspending parts vertically or using quench presses holds geometry during immersion.
◆ Tempering immediately after quenching – Delaying temper allows martensite to self‑temper and micro‑crack, increasing distortion; keep transfer time under 30 seconds for critical jobs.
Advanced shops employ distortion simulation software to predict the final shape of steel turned parts and compensate by adjusting turning allowances. For example, adding 0.05–0.10 mm extra on bore diameters often yields final dimensions within spec after heat treatment.
Consider a batch of 4140 steel turned piston rods, 50 mm diameter × 300 mm length, requiring HRC 48–52 and a case depth ≥2.5 mm at 550 HV. The shop normalized at 920°C, air‑cooled, then rough‑turned leaving 0.3 mm stock. Austentizing at 860°C for 45 minutes, oil‑quenched at 65°C with vigorous agitation, followed by double tempering at 380°C (2 hours each). Result: average hardness HRC 50, case depth 2.7 mm, and total run‑out ≤0.08 mm—well within customer’s 0.12 mm limit. This success was achieved by adjusting quench oil flow rate from 1.2 to 1.8 m/s and reducing transfer time to 18 seconds.
Integrating Precision with Thermal Expertise
Choosing a partner who understands both turning and heat treatment is essential. At Start Precision, we integrate CNC turning with in‑house heat treatment lines, ensuring closed‑loop control from raw bar to finished steel turned parts. Our process monitoring includes real‑time quench severity measurement and automated hardness sorting, so every shipment meets your HRC and case‑depth specifications.
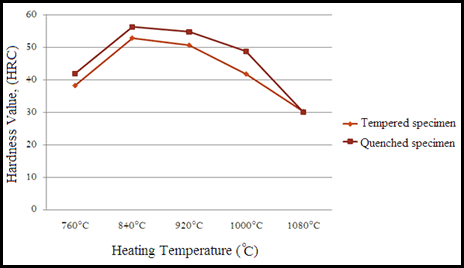
For further technical guidance, refer to the ASM Handbook – Heat Treating, and stay updated with industry practices via Heat Treat Today. Below is a schematic of a typical hardness profile after quench and temper:
Whether you require through‑hardened pins, induction‑hardened shafts, or case‑carburized gears, we tailor every thermal cycle to your application. Our metallurgical lab provides full documentation—including Jominy curves, case‑depth reports, and distortion measurements. Contact us to discuss your manufacturing needs, and let’s engineer heat‑treated steel turned parts that perform reliably in the field.
Q1: What is the difference between through‑hardening and case‑hardening for steel turned parts?
Through‑hardening (quench + temper) makes the entire cross‑section martensitic, suitable for small‑to‑medium diameters. Case‑hardening (e.g., induction or carburizing) hardens only the surface layer, leaving a tough core—ideal for large shafts or gears.
Q2: How do you verify that the quench rate is sufficient for HRC 40–55?
Use a Jominy end‑quench test to determine the hardenability band of your steel grade. Then, insert a thermocouple into a sacrificial part during production quenching to record the cooling curve; compare it to the critical cooling rate from the TTT diagram.
Q3: Can distortion be completely eliminated?
No, but it can be minimized to within ±0.05 mm on diameter for well‑fixtured parts. Post‑heat‑treatment straightening or finish grinding is often used for ultra‑tight tolerances.
Q4: What hardness testing method is recommended for thin‑walled steel turned parts?
Superficial Rockwell (e.g., HR15N) or Vickers microhardness with low loads (e.g., HV0.3) avoids surface crushing or through‑indentation on thin sections.
Add: Building 3No.277 Zhen'an Middle Road, Chang'an Town,Dongguan,Guangdong, China
Tel:+86-769-82855591
Copyright © 2019 All Rights Reserved Dongguan Start Precision Technology Co., Ltd. Tel: +86-769-82855591
Add: No. 277 Zhen'an Middle Road, Chang'an Town, Dongguan, Guangdong, China



 中文版
中文版 English