Aluminum Precision Turned Parts in High-Stability Optical Mounts
Date:2026-07-28Article editor:Starting Point PrecisionViews:220In the realm of photonics, astronomy, and laser systems, the performance of an optical mount is not determined by its adjustment knobs alone. The unsung hero ensuring long-term beam stability and pointing accuracy is the metal substrate itself. Aluminum Precision Turned Parts have become the industry standard for these applications, not merely for their light weight, but for their exceptional machinability and thermal conductivity. However, the journey from a raw 6061-T6 bar to a vibration-damping, axis-stable mount involves a sophisticated level of engineering that challenges even the most advanced CNC workshops.
The primary function of an optical mount is to hold lenses, mirrors, or filters in a precise optical axis. Any deviation in coaxiality or radial runout directly translates into beam walk or wavefront error. For high-power laser focusing or interferometry, Aluminum Precision Turned Parts must maintain a coaxiality of less than 5 microns.
At our facility, we achieve this through a combination of single-setup turning and in-process probing. By utilizing the rigid DMG CTX beta 800 CNC turning center (see equipment list below), we eliminate the errors associated with part re-clamping. The C-axis interpolation allows us to machine the main bore, reference shoulder, and outer thread in a single operation, guaranteeing that all critical diameters share a common rotation axis within 0.002mm.
Standard turning leaves micro-threads and tool marks that, while visually acceptable, create localized stress points. When an optical mount is subjected to thermal cycling, these stresses can relax, causing microscopic dimensional changes. To combat this, we employ an Ultra-Low Vibration Cutting (ULVC) protocol specifically for optical components.
This involves:
1. High-Pressure Coolant (70 bar): Directed precisely at the tool-chip interface to stabilize the cutting zone.
2. Negative Rake Angle Inserts: Specifically selected polycrystalline diamond (PCD) tools that shear the material rather than tear it, minimizing plastic deformation.
3. Reduced Feed Rates (0.03mm/rev): While time-consuming, this final "spark-out" pass ensures that the Aluminum Precision Turned Parts exhibit a surface roughness (Ra) below 0.4µm, eliminating the need for secondary grinding on critical mounting surfaces.
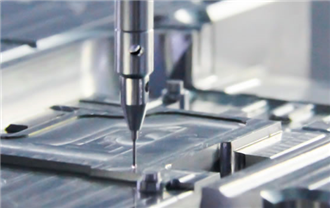
To guarantee the tolerances required for high-end optical mounts, we integrate a laser tool setting system (Blum NT-H 3D) directly on our DMG machines. This is not a post-process check; it is active compensation.
The laser measures the actual tool length and diameter at operating temperature (compensating for thermal growth) and automatically adjusts the tool path. For Aluminum Precision Turned Parts with complex bore geometries, this system maps the tool deflection and regenerates a compensated tool path. This ensures that even after hours of continuous production, the critical center distance between the lens seat and the mounting flange remains within ±5µm, as verified by our ZEISS CMM inspection equipment.
Post-machining cleanliness is non-negotiable. Aluminum particles or cutting fluids trapped in blind holes or threads can outgas in a vacuum environment, contaminating the optical surfaces. Our finishing process for optical mounts includes:
1. Ultrasonic Degreasing: Using a multi-stage alkaline and deionized water bath.
2. High-Pressure Air Knife: To dry and remove particulates from micro-threads.
3. Class 100,000 (ISO 8) Cleanroom Assembly: Final inspection and packaging are conducted under laminar flow hoods to prevent airborne dust contamination.
Our core manufacturing capabilities are backed by a comprehensive precision equipment list, ensuring we have the right tool for every critical feature. Below is a snapshot of our primary turning and milling assets:
| Item | Equipment Name | Brand / Model | Key Application (For Optical Mounts) |
| 1 | CNC Turning Center | Germany DMG CTX beta 800 | Main-body turning, coaxial boring, thread cutting. |
| 2 | CNC Turning Center | Japan TAKISAWA NEX-108 | High-volume roughing and semi-finishing. |
| 3 | 5-Axis Machining Center | Germany DMG HSC 75 linear | Complex angled holes and cooling channels. |
| 4 | Vertical Machining Center | Japan Mazak VCN-510C | Precision milling of mounting slots and flats. |
| 5 | Vertical Machining Center | USA HAAS VF3 | General precision milling and drilling. |
The equipment list above is part of our comprehensive Precision Equipment List available online.
Case Study: Adaptive Optics Mount
A recent project required a custom mount to hold a 50mm deformable mirror in an astronomical spectrograph. The challenge was maintaining thermal stability and runout across a temperature range of 20°C to 45°C.
We designed the Aluminum Precision Turned Parts using a lightweight honeycomb structure on the back flange. By employing our ULVC protocol on the DMG CTX beta 800 and verifying the coaxiality between the front cell and rear cooling plate with a laser interferometer, we achieved a final runout of 3 microns. This ensured that the mirror remained stable during the entire observation cycle, eliminating the need for frequent recalibration. The parts were delivered 100% pass rate after undergoing our rigorous ultrasonic cleaning and vacuum-bake-out cycle.
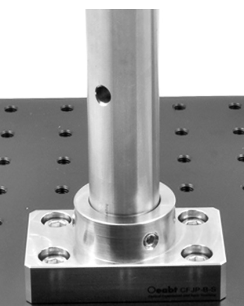
The production of Aluminum Precision Turned Parts for optical mounts is a discipline that bridges mechanical engineering and optical physics. By strictly controlling coaxiality, utilizing ultra-low vibration cutting, implementing laser measurement compensation, and adhering to strict cleanroom protocols, we ensure that our components contribute to, rather than detract from, the overall system performance.
Our facility, equipped with the advanced DMG and Mazak machinery listed, is dedicated to providing the highest level of precision for your photonic applications.
Contact us to discuss your manufacturing needs and let our engineering team provide a specialized solution for your next optical project.
1. Why is aluminum preferred for optical mounts over stainless steel or brass?
Aluminum offers an excellent strength-to-weight ratio and superior thermal conductivity, allowing the mount to equalize temperature quickly, reducing thermal gradients that cause differential expansion and beam drift. Its machinability also allows for tighter tolerances.
2. What surface finish is typically required for the critical mating surfaces of optical mounts?
For standard applications, a surface roughness Ra ≤ 0.8µm is required. For high-precision or vacuum applications, we typically specify Ra ≤ 0.4µm, which is achievable through our ultra-low vibration cutting process, eliminating the need for costly grinding.
3.How are the parts protected from corrosion or oxidation?
Following the ultrasonic cleaning process, we apply a clear chromate conversion coating (MIL-DTL-5541) or a hard anodize (Type III) per customer specifications. These coatings provide corrosion resistance without significantly affecting the part's critical dimensions.
4. Can Start Precision handle both prototyping and high-volume production of these components?
Yes. Our flexibility with the equipment list (including HAAS for volume runs and DMG for complex geometries) allows us to efficiently manage quantities from a single prototype to high-volume production runs exceeding 10,000 units per order.
Add: Building 3No.277 Zhen'an Middle Road, Chang'an Town,Dongguan,Guangdong, China
Tel:+86-769-82855591
Copyright © 2019 All Rights Reserved Dongguan Start Precision Technology Co., Ltd. Tel: +86-769-82855591
Add: No. 277 Zhen'an Middle Road, Chang'an Town, Dongguan, Guangdong, China



 中文版
中文版 English