Aluminum CNC Turning Parts for Zero-Defect Quality Assurance
Date:2026-08-24Article editor:Starting Point PrecisionViews:139Achieving zero-defect quality in aluminum CNC turning parts demands more than high-speed spindles and sharp tools. With typical tolerances tightened to ±0.01 mm on critical diameters, even subtle thermal expansion or tool wear can scrap expensive aerospace and medical components. This article outlines how disciplined material management, real‑time feedback, and intelligent manufacturing turn the zero‑defect goal into a daily reality—without relying on over‑inspection or manual guesswork.

Aluminum alloys (6061, 7075, 2024) offer unmatched lightweight performance and machinability, yet their “gummy” nature and high thermal expansion create distinct defect risks. The table below summarises the trade‑offs and proven countermeasures.
| Aluminum Property | Turning Advantage | Potential Defect | Zero‑Defect Countermeasure |
| Low density (~2.7 g/cm³) | Ideal for weight‑sensitive applications | Chatter‑induced surface marks | Rigid workholding + variable feed control |
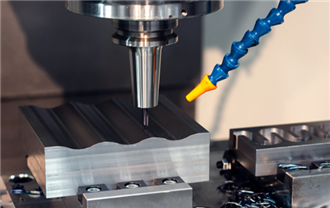
| High thermal conductivity (~167 W/m·K) | Rapid heat dissipation | Dimensional drift from localised heating | High‑pressure coolant (≥70 bar) + ambient temperature stabilisation |
| Excellent machinability | Permits cutting speeds up to 10,000 RPM | Built‑up edge (BUE) ruining surface finish | PCD inserts with polished rake faces + optimised chip load |
| Good corrosion resistance | Reduces post‑treatment needs | Micro‑scratches from chip entanglement | Chip breaker geometry + feed rates of 0.10–0.15 mm/rev |
At Dongguan Start Point Precision Technology Co., Ltd., we embed zero‑defect principles directly into our CNC turning workflow—not as a final inspection step, but as a closed‑loop system that anticipates and corrects variations before they become non‑conformities.
● Process capability (Cpk ≥ 1.67): We monitor every critical dimension using statistical process control (SPC).
● In‑process 100% verification: Renishaw probes automatically measure selected features on every fifth component. The machine controller applies real‑time tool offset compensation, eliminating operator‑dependent adjustments.
● Predictive tool life management: PCD inserts are replaced after a predefined number of cuts (e.g., 500 pieces), guided by wear‑progression data from our MES system—not by visual inspection alone.
● Full material traceability: Each aluminium bar stock carries a laser‑etched heat code. From raw material to finished part, we maintain complete traceability, essential for medical and defence audits.
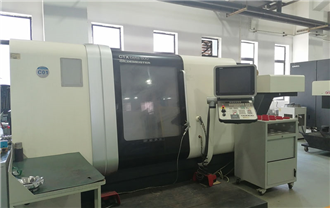
Our factory integrates Industry 4.0 smart manufacturing with interconnected CNC lathes that log spindle load, temperature, and vibration. Any deviation beyond 2% triggers an alert, stopping the process before a defective part is produced. With in‑house grinding, wire EDM, and 5‑axis milling, we handle complex geometries while holding tolerances as tight as ±0.01 mm on request.
Consider a recent production run of 50,000 aluminium turning components for a hydraulic valve body—a critical bore diameter of 10 mm ±0.01 mm. By applying the closed‑loop probing and high‑pressure coolant strategy described above, final CMM inspection reported:
● Zero parts out of specification for the bore diameter.
● Surface roughness (Ra) consistently held at 0.4 µm, well below the 0.8 µm requirement.
● Cycle time reduced by 12% because stable cutting eliminated secondary deburring.
This case confirms that zero‑defect is not a theoretical ideal; it is a measurable outcome of systematic process engineering.
Beyond turning, we employ a fully calibrated CMM and profilometer to verify every critical dimension. Our scientific management system empowers every operator to halt production immediately if any anomaly is suspected—a practice that has kept our internal rejection rate below 0.01%. For a deeper dive into tool wear monitoring techniques, refer to CNC Tool Wear Monitoring Methods.
Zero‑defect quality assurance for aluminum CNC turning parts is achievable through a combination of material‑aware tooling, real‑time feedback, and rigorous statistical control. With proven capabilities in ±0.01 mm precision and a commitment to smart manufacturing, Start Precision delivers components that meet the most stringent industry standards—without compromise.
Contact us today to discuss your manufacturing needs—let’s turn your critical drawings into flawless hardware.
Q1: What is the standard tolerance you can hold on aluminium turned parts?
A1: For most features, we guarantee ±0.01 mm as a routine capability. For critical surfaces, we can also achieve ±0.01 mm with specialised tooling and inspection protocols (consistent with our standard offering).
Q2: How do you handle small batch or prototype orders?
A2: We support both prototyping and high‑volume production. Our flexible setup allows rapid changeover, and we welcome complex 3D CAD drawings for custom non‑standard parts.
Q3: What certifications does Start Precision hold?
A3: We operate under ISO 9001:2015 principles, with internal standards that often exceed them. We provide full material certificates, dimensional reports, and PPAP documentation on request.
Q4: Can you guarantee traceability for medical or aerospace applications?
A4: Absolutely. Every incoming aluminium bar is assigned a unique batch number, tracked through cutting, turning, and inspection. Final parts are marked with the batch ID for 100% traceability.
Q5: What secondary operations do you offer besides turning?
A5: We provide in‑house surface grinding, cylindrical grinding, wire cutting, EDM, and 5‑axis milling—all under one roof, reducing lead times and handling risks.


Add: Building 3No.277 Zhen'an Middle Road, Chang'an Town,Dongguan,Guangdong, China
Tel:+86-769-82855591
Copyright © 2019 All Rights Reserved Dongguan Start Precision Technology Co., Ltd. Tel: +86-769-82855591
Add: No. 277 Zhen'an Middle Road, Chang'an Town, Dongguan, Guangdong, China



 中文版
中文版 English