CNC Machined Parts for Oil & Gas with Dye Penetrant Test for Safety
Date:2026-08-31Article editor:Starting Point PrecisionViews:48In the oil and gas industry, a single component failure can trigger catastrophic consequences—from production halts to environmental disasters. For critical applications like wellhead equipment, subsea valves, and pipeline connectors, CNC machined parts for oil & gas must withstand extreme pressures, corrosive fluids, and cyclic thermal stresses. Yet even the most precise CNC machining can leave microscopic surface cracks or porosity undetectable to the naked eye. That is why dye penetrant testing (PT) has become a non‑negotiable quality gate, ensuring every shipped part is structurally sound and operationally reliable.
High‑pressure hydrocarbon systems operate at up to 15,000 psi or more. A surface defect as shallow as 0.003 inches can act as a stress riser, initiating fatigue cracks that grow under vibration and pressure cycling. Over time, this leads to leakage, rupture, or complete part fracture. To mitigate these risks, industry standards (API 6A, ASME B31.3) mandate stringent nondestructive testing (NDT) for safety‑critical components. Among NDT methods, dye penetrant inspection stands out for its sensitivity to surface‑breaking discontinuities in ferrous and non‑ferrous metals alike.
Our approach to PT goes beyond ticking a checklist. We apply a rigorous, documented procedure that guarantees every machined surface—internal bores, threads, fillets, and sealing faces—undergoes thorough examination.
| Process Step | Action | Purpose |
| 1. Pre‑cleaning | Solvent degreasing + ultrasonic bath | Remove oil, chips, and residues that could mask defects |
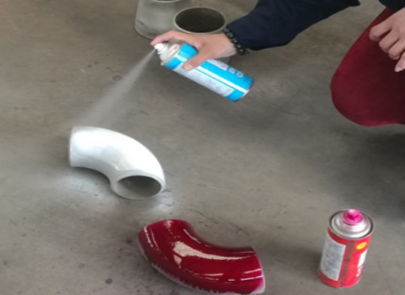
| 2. Penetrant application | Spray or immerse with red fluorescent dye (Method A or D) | Allow dye to seep into all surface openings for 10–30 minutes |
| 3. Excess removal | Water‑washable or post‑emulsified rinse | Eliminate surface dye while retaining dye trapped in defects |
| 4. Developer application | Apply fine white powder developer | Draw trapped dye out to form visible indications (blowouts) |
| 5. Inspection | Under UV light (for fluorescent) or white light (visible) | Identify and measure all indications against acceptance criteria (e.g., AWS D1.1) |
| 6. Evaluation & reporting | Record defect size, location, and disposition | Accept, reject, or rework parts; generate traceable PT reports |
Key requirement: Every batch is subject to 100% PT inspection—not sampling. We reject any component with linear indications, rounded indications larger than 1/16″, or three or more clustered defects.
● Detects microscopic cracks – PT can reveal openings as narrow as 0.1 microns, far smaller than visual or magnetic particle methods.
● Works on all metals – Unlike eddy current or MPI, PT is effective on austenitic stainless steels, Inconel, titanium, and other non‑magnetic alloys commonly used in downhole tools.
● Cost‑effective and fast – Compared to radiography or ultrasonic, PT requires minimal setup and provides immediate on‑floor results, enabling rapid corrective actions.
● Verifies machining integrity – It confirms that tool marks, grinding burns, or EDM recast layers did not introduce harmful cracks.
In a recent project, we produced a batch of 4‑inch API flanged connectors from 17‑4PH stainless steel for a Gulf of Mexico operator. During routine PT, our inspectors identified a series of tight, branched indications near the seal ring groove on three components. Further metallurgical evaluation traced these to residual stresses from an overly aggressive turning parameter. Rather than shipping these parts—which would have been accepted by a visual-only inspection—we:
● Halted production and adjusted feed rates and coolant flow.
● Re‑machined the affected surfaces with a finishing pass to remove the stressed layer.
● Re‑inspected via PT, achieving defect‑free results.
The client later confirmed that similar parts from other suppliers had experienced seal leakage in field trials. Our 100% PT protocol saved them an estimated $200,000 in potential downtime and remediation costs.
At Start Precision, we embed dye penetrant testing into our standard workflow—not as an afterthought, but as a design‑phase requirement. By combining multi‑axis milling/turning with 100% PT for every critical surface, we ensure that our CNC machined parts for oil & gas meet the most demanding specifications—whether for subsea trees, choke bodies, or wellhead hangers. We also offer supplementary NDT methods (ultrasonic, MPI, hardness testing) as required, but PT remains our primary screening tool for surface integrity.
Partner with a manufacturer who treats safety as a culture, not a checklist.
Contact us to discuss your manufacturing requirements – we’ll walk you through our PT protocols, material certifications, and lead times.
Q1: Is dye penetrant testing sufficient for all types of cracks?
PT only detects surface‑breaking defects. For subsurface inclusions or internal voids, we recommend supplementary ultrasonic or radiographic testing. However, for machined surfaces that undergo final finishing, PT is the most reliable method to catch grinding cracks, quenching cracks, and tool‑induced tears.
Q2: How do you ensure the penetrant itself doesn't contaminate the part?
We use low‑sulfur, halogen‑free penetrants and developers that are compatible with oil‑field alloys. After inspection, parts undergo a final post‑cleaning with validated rinse stations to remove all chemical residues, ensuring no adverse effect on elastomer seals or downhole fluids.
Q3: What documentation do you provide for PT inspection?
Each batch comes with a signed inspection report that includes: procedure reference, penetrant/developer batch numbers, ambient temperature, dwell times, UV intensity readings, indication sketches/photos, and acceptance decision. Reports are archived for 10+ years per ISO 9001 and API Q1 requirements.


Add: Building 3No.277 Zhen'an Middle Road, Chang'an Town,Dongguan,Guangdong, China
Tel:+86-769-82855591
Copyright © 2019 All Rights Reserved Dongguan Start Precision Technology Co., Ltd. Tel: +86-769-82855591
Add: No. 277 Zhen'an Middle Road, Chang'an Town, Dongguan, Guangdong, China



 中文版
中文版 English