Carbon Steel CNC Machined Parts with Stable Quality in Every Batch
Date:2026-08-31Article editor:Starting Point PrecisionViews:46In precision manufacturing, consistent quality across production batches is not a luxury—it’s a necessity. Carbon steel CNC machined parts are widely used in automotive, aerospace, and industrial equipment, where dimensional accuracy and mechanical properties must be repeatable regardless of batch size. Achieving this stability requires a systematic approach that starts with raw material control, extends through real‑time process monitoring, and ends with rigorous final inspection. This article outlines how we ensure that every batch of carbon steel CNC machined parts delivers the same high performance.
The foundation of stable quality lies in the incoming material. We source carbon steel from certified mills that provide Material Test Reports (MTRs) per ASTM A108 or equivalent. Each coil or bar is assigned a unique heat number, and we store materials in climate‑controlled environments to prevent oxidation or moisture absorption. Before production, we verify chemical composition (C, Mn, P, S) and hardness using a spectrometer and Rockwell tester. Only materials that fall within a tight tolerance band are released to the shop floor.
Key practices for material consistency:
● Certified suppliers with documented MTRs for every heat.
● Unique heat number traceability from dock to finished part.
● Incoming inspection – C: 0.28–0.33%, Mn: 0.60–0.90%, HRB 80–90 – to eliminate raw‑material fluctuation.
This ensures that every part starts from the same metallurgical baseline, reducing batch‑to‑batch variation from the very first cut.
Even with identical raw materials, machining processes can drift due to tool wear, temperature changes, or coolant variations. To counteract this, we employ Statistical Process Control (SPC) at critical operation points. Key dimensions – such as hole diameters, surface finish, and thread pitch – are measured at predefined intervals (typically every 50 parts). Data are plotted on X‑bar and R charts, and we apply Western Electric rules to detect out‑of‑control signals.
Our SPC regimen includes:
● Real‑time spindle load and cutting‑force monitoring – alerts before tool wear affects dimensions.
● X‑bar & R charts updated every 50 pieces – immediate visual feedback on trends.
● Proactive tool offsets – adjustments made when Cpk approaches 1.67, preventing non‑conforming parts.
If a trend is detected, our CNC operators adjust offsets or replace tools before any non‑conforming part is produced. This proactive approach reduces scrap and rework while keeping process capability indices (Cpk) consistently above 1.67.
One of the biggest challenges for customers is the ability to swap parts from different production runs without fit or function issues. We achieve high interchangeability by maintaining strict control over tooling, fixturing, and machine calibration. All CNC machines are recalibrated weekly using master gauge blocks. Additionally, we use the same tooling brand and geometry for every batch, and we store wear data to predict tool life. Final inspection includes a 100% dimensional check on critical features using CMM (coordinate measuring machines).
Our interchangeability measures:
● Weekly machine calibration with traceable gauge blocks.
● Dedicated tooling – same vendor, same geometry, recorded wear history.
● 100% CMM inspection on critical dimensions – ±0.01 mm tolerance.
● Periodic assembly fit tests to verify that parts from different batches mate seamlessly.
The result? Parts from batch #1025 will assemble identically to those from batch #1030 – a fact we verify through periodic interchangeability tests.
| Quality Control Stage | Method | Frequency | Acceptance Criteria |
| Raw Material Incoming | Spectrometry & Hardness Test | Every heat | C: 0.28‑0.33%, HRB 80‑90 |
| In‑Process (SPC) | X‑bar / R charts | Every 50 pcs | Cpk ≥ 1.67 |
| Tool Wear Monitoring | Spindle load & cutting force | Continuous | Deviation < 5% from baseline |
| Final Dimensional | CMM inspection | 100% for critical dims | ±0.01 mm tolerance |
| Interchangeability | Assembly fit test | Per batch | No interference, torque within spec |

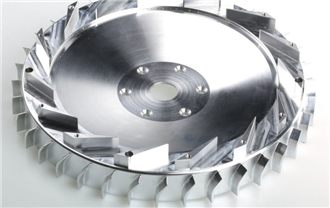
Example of carbon steel CNC machined components from our production line
A recent order for hydraulic valve bodies required 5,000 pieces over three separate batches, shipped weekly. The customer demanded that any valve body from any batch must seal perfectly with a mating piston from any other batch. By applying our raw material consistency, SPC monitoring, and strict tooling protocols, we delivered all batches with zero assembly rejects. The customer’s incoming inspection confirmed that critical bore diameters varied by only 0.01mm across all three batches – far tighter than the 0.015 mm specification. This real‑world example demonstrates that our systematic approach translates directly into reliable, interchangeable parts for demanding applications.
Stable quality in carbon steel CNC machined parts is achievable only through a holistic system – from certified material sourcing to SPC‑driven process control and rigorous interchangeability testing. At Start Precision, we integrate these practices into every production run, ensuring that our customers receive parts that perform consistently, batch after batch. For more details on our capabilities, visit our CNC machining services page or explore our technical resources.
Our quality system complies with ISO 9001:2015 and we follow ASTM A108 for carbon steel specifications – external benchmarks that reinforce our commitment to excellence.
Contact us to discuss your manufacturing requirements. Our engineering team is ready to help you achieve zero‑defect production for your critical applications.
Q1: What grades of carbon steel do you machine?
We commonly machine 1018, 1045, 4140, and 8620, but we can accommodate custom grades per customer specification.
Q2: How do you ensure traceability of each batch?
Every batch is assigned a unique lot number linked to the material heat number, SPC data, and inspection reports, all stored in our ERP system for full traceability.
Q3: What is your typical lead time for a new batch?
For established tooling, lead time is 2‑3 weeks. For new parts, we add 1‑2 weeks for programming and first‑article inspection.
Q4: Can you provide PPAP level 3 documentation?
Yes, we regularly supply PPAP Level 3 packages including FAI, control plans, and capability studies for automotive and aerospace customers.
Q5: How do you handle rework if a batch fails SPC?
Our SPC system catches deviations early, so we rarely produce non‑conforming parts. If issues arise, we isolate and rework using adjusted parameters, and we perform a 100% re‑inspection.


Add: Building 3No.277 Zhen'an Middle Road, Chang'an Town,Dongguan,Guangdong, China
Tel:+86-769-82855591
Copyright © 2019 All Rights Reserved Dongguan Start Precision Technology Co., Ltd. Tel: +86-769-82855591
Add: No. 277 Zhen'an Middle Road, Chang'an Town, Dongguan, Guangdong, China



 中文版
中文版 English