Precision CNC Carbon Steel Parts: Real-Time QC Cuts Scrap
Date:2026-08-18Article editor:Starting Point PrecisionViews:166In high-stakes industries—automotive, aerospace, hydraulics—precision CNC machined carbon steel parts are non-negotiable. Yet even the most advanced CNC cells can produce scrap when process variations go undetected. Traditional post-process inspection catches errors too late, wasting material, machine time, and labor. The solution? Embedding real-time quality control (QC) directly into the machining workflow. This article outlines a proven framework to lower scrap rates while maintaining the tight tolerances that carbon steel demands.
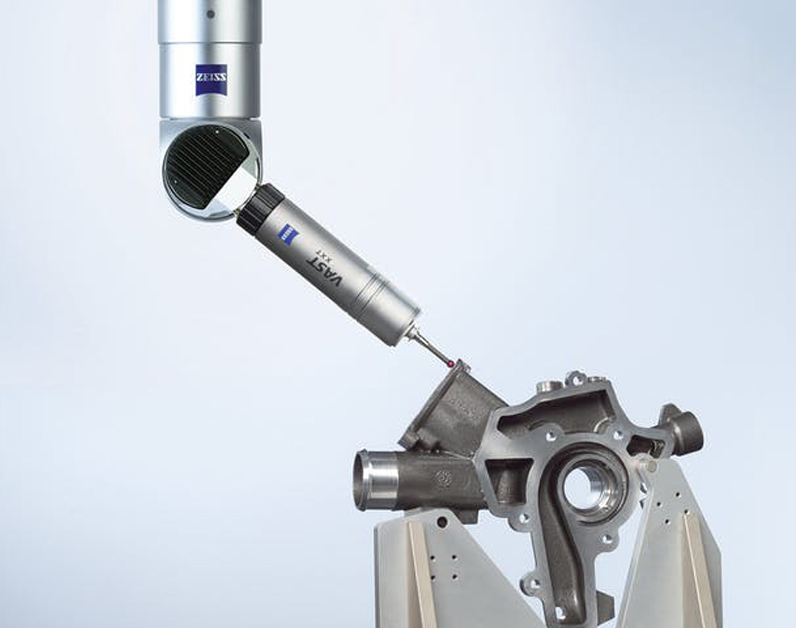
Carbon steel offers exceptional strength and wear resistance, but its machinability varies with grade (e.g., 1045, 4140, 8620). Hardness fluctuations, tool wear, and thermal expansion directly impact part dimensions. Real-time QC—using in-process probing, laser measurement—provides immediate feedback, allowing adaptive control of feeds, speeds, and tool offsets. Aligning with international standards like ISO 10791 (test conditions for machining centers) and ASME B5.57 (performance evaluation) ensures that your in-process verification methods are both rigorous and globally recognized.
Key benefits of real-time QC for carbon steel parts:
● Immediate error correction – catches drift before parts go out of spec.
● Reduced setup time – automated in-process verification shortens first-article inspection.
● Material savings – scrap rates can drop from 5 %–8 % to under 1 %.
● Full traceability – every part’s data is logged for compliance (ISO 9001, AS9100).
| Pillar | Action | Impact on Scrap |
| 1. Pre-Process Verification | Validate material hardness and blank dimensions with gauging. | Eliminates upstream errors. |
| 2. In-Process Probing | Use touch-trigger or scanning probes on every critical feature (bores, faces, threads). | Detects tool wear and thermal shift in real time. |
| 3. Closed-Loop Compensation | Machine controller automatically adjusts offsets based on probe feedback. | Prevents gradual deviation. |
| 4. Post-Process Sampling | Statistical sampling with CMM or optical comparator; feedback into the CAM system. | Confirms overall capability (Cpk > 1.67). |
| 5. Data Analytics & Dashboards | Real-time dashboards show trend charts; alerts when process approaches control limits. | Enables predictive maintenance and tool life optimization. |
For closed-loop compensation and data analytics, many shops integrate IIoT platforms such as MachineMetrics or FANUC MT‑Linki to unify machine data with enterprise ERP systems—enhancing traceability and enabling remote diagnostics.
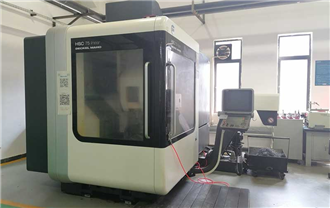
To implement this strategy, you need CNC machines equipped with integrated probing systems and robust data networks. Our shop floor features a wide range of advanced equipment, including:
| Category | Brand / Model | Typical Application |
| 5‑Axis Machining Center | Germany DMG HSC 75 linear | Complex contours, aerospace fittings |
| Vertical Machining Center | Japan LGMazak VCN-510C | High‑volume prismatic parts |
| Vertical Machining Center | United States HAAS VF3 | General-purpose milling |
| Horizontal Machining Center | United States HAAS EC400 | Heavy-duty production runs |
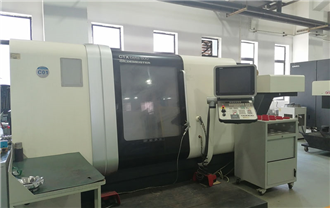
| CNC Turning Center | Germany DMG CTX beta 800 | Large shaft and flange work |
| CNC Turning Center | Japan TAKZSAWA NEX-108 | Precision turned components |
| Slow Wire Cutting | Japan Sodick ALN400Gs | Intricate profile and slot cutting |
| EDM (Die Sinker) | Japan MAKINO EDGE3 | Complex cavity and mold work |
| Surface Grinder | China MICCO 350 | Fine finishing and flatness control |
For a complete inventory of all equipment types (including additional lathes, grinders, and punch presses), please visit our Precision Equipment List. Each machine can be retrofitted with probing and data‑acquisition modules to support real‑time QC.
1. Define critical dimensions – Identify features with tight tolerances (e.g., ±0.01 mm).
2. Program probing cycles – Integrate inspection routines into the G‑code.
3. Set alarm thresholds – Define acceptable deviation bands (e.g., 50 % of tolerance).
4. Train operators – Review dashboard alerts and response procedures.
5. Monitor and refine – Analyze scrap Pareto charts weekly, adjusting tool change intervals and coolant strategy as needed.

Example from our shop:
A customer producing hydraulic valve spools from 8620 carbon steel experienced a 6.2 % scrap rate due to bore taper. After implementing in‑process probe checks at roughing, semi‑finishing, and finishing passes on a DMG CTX beta 800, and linking feedback to thermal compensation via a closed‑loop system, scrap dropped to 0.8 % within three weeks. Annual material savings exceeded $48,000, and delivery lead times shortened by 20 %. This success was built on the same principles outlined in ASME B5.57, ensuring our methodology meets industry benchmarks.
● ✅ Audit your current scrap categories (tool wear, setup, material, thermal).
● ✅ Select a pilot machine (e.g., a HAAS VF3 or Mazak VCN‑510C) and install a compatible probing system.
● ✅ Develop probing macros and test them with sacrificial parts.
● ✅ Roll out dashboards and alert protocols, referencing ISO 10791 for consistent test conditions.
● ✅ Review results weekly; fine‑tune parameters and share insights across the team.
Precision CNC machined carbon steel parts are the backbone of durable equipment, but scrap eats into profits and erodes customer trust. Real‑time QC turns machining into a transparent, adaptive process—not a gamble. With modern probing, closed‑loop control, and data analytics—backed by recognized standards—you can achieve scrap rates below 1 % while improving cycle times and tool life.
We invite you to explore our capabilities and see how our precision machining services can elevate your quality standards.
Contact us to discuss your manufacturing needs. Our engineering team is standing by to review your part prints and recommend a tailored QC strategy.
Q1: What carbon steel grades are best suited for real‑time QC?
A: All machinable grades (e.g., 1045, 4140, 8620, 1215) benefit. The harder the grade, the more critical in‑process probing becomes to catch tool wear early.
Q2: How much does retrofitting a probing system cost?
A: Basic touch‑probe packages start around $5,000–$8,000 per machine, including hardware and software integration. ROI is typically realized within 3–6 months via scrap reduction.
Q3: Can real‑time QC work on older CNC controls?
A: Yes, many legacy controls (FANUC, Siemens 840D, Mitsubishi) support macros for probing. You may need to upgrade the PLC or add an external data acquisition box.
Q4: How does real‑time data integrate with my existing ERP?
A: Most modern systems export CSV or JSON via OPC‑UA or MTConnect. We can help you set up connectors to platforms like SAP, Oracle, or custom dashboards.
Q5: Do you offer training for operators?
A: Absolutely. We provide on‑site or remote training covering probing cycles, data interpretation, and response protocols. Contact us for a customized plan.

Add: Building 3No.277 Zhen'an Middle Road, Chang'an Town,Dongguan,Guangdong, China
Tel:+86-769-82855591
Copyright © 2019 All Rights Reserved Dongguan Start Precision Technology Co., Ltd. Tel: +86-769-82855591
Add: No. 277 Zhen'an Middle Road, Chang'an Town, Dongguan, Guangdong, China



 中文版
中文版 English