High-Precision CNC Parts for Test & Research Instruments: The Backbone of Reliable Data
Date:2026-07-04Article editor:Starting Point PrecisionViews:304In the realm of scientific test and research instruments, the margin for error is zero. Whether you are developing a new tensile testing machine, a high-frequency vibration analyzer, or a precision fluid dynamics rig, the mechanical components must perform with absolute fidelity. This is where high-precision CNC parts become indispensable. These components are not just pieces of metal; they are the critical interface between theoretical design and empirical reality.
Test research instruments are designed to measure, record, and analyze physical phenomena. If the mechanical structure of the instrument introduces variables—such as friction, play, or thermal expansion—the data collected becomes compromised. High-precision CNC machining ensures that parts adhere to tolerances as tight as ±0.0002 inches, eliminating mechanical hysteresis and ensuring repeatability.
For instance, in a coordinate measuring machine (CMM), the guide rails and drive screws must be machined to near-perfect geometry. Any deviation in the CNC machined components directly translates to measurement errors. By utilizing multi-axis CNC milling and turning centers, manufacturers can produce complex geometries with surface finishes down to 8 microinches Ra, reducing the need for secondary lapping operations.
The choice of material is as critical as the machining process itself. For instruments exposed to varying temperatures, Invar 36 or Stainless Steel 316L are preferred due to their low coefficients of thermal expansion. For non-magnetic applications in electron microscopes, Titanium Grade 5 or Beryllium Copper are often specified. Reputable CNC workshops understand these nuances and source verified stock to maintain metallurgical integrity. For a deeper dive into alloy properties, refer to guide on Selecting Alloys for High-Stress Environments.
Unlike consumer goods, parts for test instruments require full traceability. A robust quality management system (QMS) compliant with ISO 9001:2015 and AS9100D is non-negotiable. Advanced inspection tools like CMM and optical comparators must verify every critical feature.
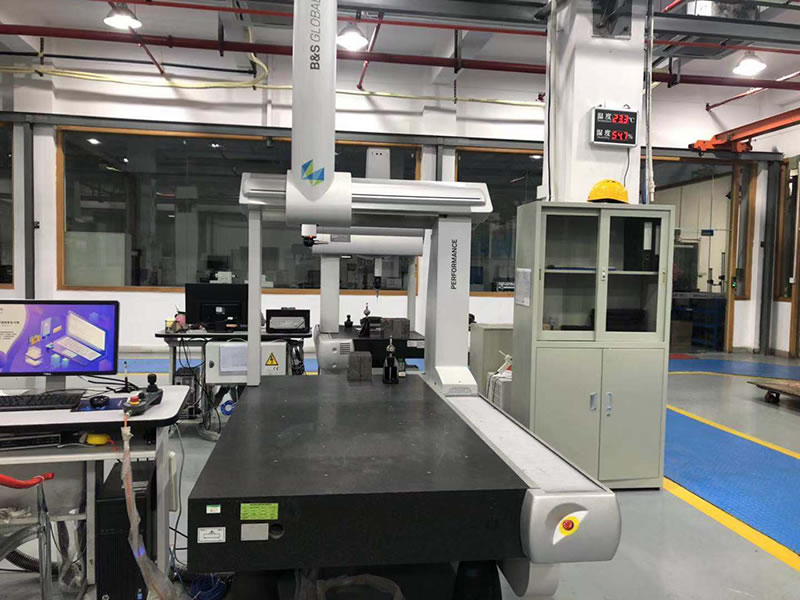
For example, in a recent project for a university physics lab, we produced a set of vacuum chamber feed-through pins requiring a 0.0001-inch roundness tolerance. Each pin was individually measured and serialized, with data stored in the cloud for 10 years. This level of documentation is essential for compliance in regulated industries like aerospace and medical testing. According to industry standards, proper inspection documentation reduces field failure rates by over 40% (source: ASQ Quality Report).
High-precision CNC parts are found in nearly every research discipline. Below is a table highlighting common components used in various test instruments, their materials, critical tolerances, and typical applications.
| Part Name | Typical Material | Typical Application |
| Test Fixture Base | Aluminum 6061-T6 | Mounting sensors in tensile testers |
| Sensor Mounting Bracket | Stainless 304L | Positioning accelerometers in vibration analysis |
| Vacuum Chamber Flange | 316L Stainless | Sealing ultra-high vacuum systems (e.g., SEM) |
| Precision Lead Screw | Alloy Steel 4140 | Linear motion in CMM and profilometers |
| Probe Holder Sleeve | Beryllium Copper | Holding eddy-current probes in nondestructive testing |
| Flow Straightener Vane | Titanium Gr5 | Laminar flow conditioning in wind tunnel balances |
Each of these parts requires dedicated fixturing and toolpath strategies to achieve the specified geometry. For instance, the lead screw’s thread form is often generated by thread whirling, while the flange’s sealing surface demands a single-point diamond turning process to avoid scratches.
Beyond dimensional checks, many research instruments demand material certification and non-destructive testing (NDT). X-ray fluorescence (XRF) verifies alloy composition, while dye penetrant inspection detects surface cracks. All records are compiled into a material test report (MTR) that accompanies the shipment. External standards, such as those from the National Institute of Standards and Technology (NIST), provide calibration reference for these inspections.
Investing in high-precision CNC parts for test research instruments is an investment in the validity of your research. By prioritizing tight tolerances, suitable materials, and verifiable quality processes, researchers can ensure their instruments deliver data that is accurate, repeatable, and trustworthy.
1. What is the standard tolerance for CNC parts used in research instruments?
Typically, critical features are held to ±0.0002 inches (±5 microns), though some applications may require sub-micron tolerances depending on the instrument's sensitivity.
2. How does surface finish affect instrument performance?
A poor surface finish increases friction and wear, which can lead to heat generation and inaccurate readings. A finish of 16 Ra or better is often required for sliding or sealing surfaces.
3. Can you machine parts for cryogenic applications?
Yes, but material selection is key. Austenitic stainless steels (like 304L) and aluminum alloys (6061-T6) are commonly used, as they do not undergo a ductile-to-brittle transition at low temperatures.
4. What is the typical lead time for custom CNC parts?
Lead times vary based on complexity. Simple geometries may take 1-2 weeks, while complex, multi-axis components with stringent inspection requirements can take 4-6 weeks or more.
5. How do I ensure the machinist understands my instrument's requirements?
Provide a detailed 2D drawing with GD&T (Geometric Dimensioning and Tolerancing) along with a 3D CAD model. Clear communication regarding functional testing and inspection reports is essential.
Add: Building 3No.277 Zhen'an Middle Road, Chang'an Town,Dongguan,Guangdong, China
Tel:+86-769-82855591
Copyright © 2019 All Rights Reserved Dongguan Start Precision Technology Co., Ltd. Tel: +86-769-82855591
Add: No. 277 Zhen'an Middle Road, Chang'an Town, Dongguan, Guangdong, China



 中文版
中文版 English