CNC Precision Turned Parts for Piston Pins
Date:2026-08-19Article editor:Starting Point PrecisionViews:147
In internal combustion engines and hydraulic systems, the piston pin—a seemingly simple cylindrical component—endures immense cyclical loads, extreme temperatures, and continuous friction. Its performance and longevity hinge on geometrical accuracy, surface integrity, and material consistency. Achieving this reliability demands more than standard machining; it requires CNC precision turned parts produced with unwavering process control. The real differentiator lies not just in advanced equipment, but in mastering the entire manufacturing ecosystem.
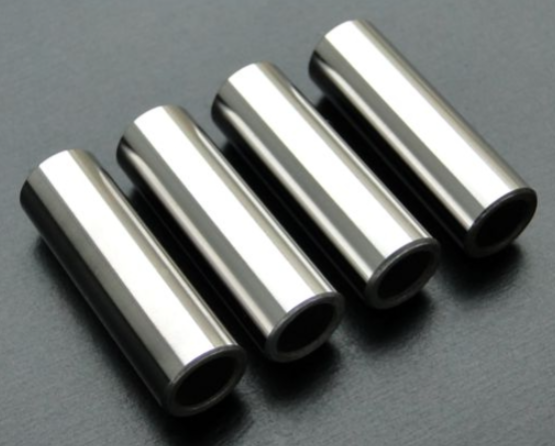
While the basic shape is straightforward, functional requirements are exceptionally demanding. The pin must maintain a precise fit within the piston boss and connecting rod, with clearances often specified as a ±0.01mm tolerance on the critical outer diameter. Any deviation—even a few microns—can lead to premature wear, increased noise, oil consumption, or catastrophic failure. This is compounded by the use of high‑strength, hardened steel alloys that are notoriously difficult to machine. For detailed material properties, refer to AZoM’s guide on alloy steels.
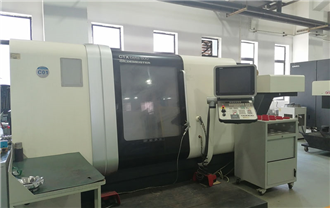
Our approach is built on three pillars: advanced equipment, process rigor, and real‑time verification. The table below outlines how these translate into superior piston pins.
| Operational Pillar | Our Specific Actions & Technologies | Tangible Benefit for Piston Pins |
| Advanced CNC Turning | Multi‑axis CNC lathes with live tooling, high‑pressure coolant, and in‑process probing. | Single‑setup machining ensures superior concentricity and roundness. |
| Rigorous Process Control | SPC with real‑time tool wear monitoring and automatic offset compensation. | Prevents dimensional drift; guarantees consistent OD across millions of parts. |
| Verified Material Quality | Incoming material certification (e.g., ASTM A29) and hardness testing. | Eliminates variability that causes tool failure and surface defects. |
| Stringent Final Inspection | 100% inspection using air gauges and digital comparators. | Ensures every pin meets the required ±0.01mm tolerance, as we achieve for complex parts. |
1. Material Preparation – We start with case‑hardened or through‑hardened steel bars. Each batch is verified against mill certificates to ensure optimal machinability and final mechanical properties.
2. Precision Turning – The bar stock is fed into our high‑tolerance CNC lathes. Our skilled technicians, experienced in automotive and aerospace sectors, program a sequence of rough and finish passes.
3. Real‑Time Monitoring – During the finishing pass, integrated probing systems measure the pin’s diameter. If deviation is detected, the control system automatically adjusts tool compensation to bring dimensions back to nominal. This closed‑loop feedback is a key part of our proactive quality control, which significantly reduces scrap—a technique discussed in detail on Modern Machine Shop’s process control hub.
4. Surface Refinement – For applications requiring ultra‑low friction, we employ our cylindrical grinding capabilities to achieve the finest surface finish.
5. Final Quality Assurance – Cleaned pins undergo 100% inspection. For example, a critical diameter of 22.00mm is measured with an air gauge; if it falls outside the ±0.01mm window, it is automatically rejected. This is the standard we uphold for every batch, a result of our combined technical strength and experienced team.
Consider a recent project for a high‑performance automotive client requiring 15,000 piston pins. The critical diameter was specified at 22.000mm with a tolerance of +0.01 / -0.00mm. By employing our closed‑loop process control on our high‑end inspection equipment, we produced the entire batch with a Cpk value (Process Capability Index) of over 1.67. This means the process is highly capable and statistically ensures no part falls outside the tolerance. All 15,000 pins were shipped and performed flawlessly in the customer’s engine tests.
Manufacturing CNC precision turned parts for piston pins with a ±0.01mm tolerance is a critical task that demands a holistic view of the process. Our ability to consistently deliver micron‑level precision stems from integrating experienced engineering talent, world‑renowned manufacturing and inspection equipment, and a scientific management system that prioritises quality at every step. The real value we provide is not just a part, but absolute confidence in its performance and reliability.
Ready to ensure the performance of your critical components?
Contact our engineering team today to discuss your specific manufacturing requirements and discover how our precision machining capabilities can bring your most challenging designs to life.
1. What is the typical tolerance you can hold on a piston pin’s outer diameter?
We consistently hold tolerances as tight as ±0.01mm on critical diameters, depending on material and geometry. Tighter tolerances can be discussed for special applications.
2. What materials are best suited for CNC turned piston pins?
Common choices include case‑hardened steels like 20CrMo, 16MnCr5, and through‑hardened steels like 52100 or 100Cr6. We help you select the optimal grade based on load and wear requirements.
3. How do you ensure dimensional consistency across long production runs?
We use real‑time in‑machine probing with automatic tool compensation, combined with Statistical Process Control (SPC) to monitor and adjust the process proactively.
4. Can you provide surface treatments or final grinding for piston pins?
Yes, we offer cylindrical grinding for ultra‑low surface roughness and can coordinate with trusted partners for nitriding, DLC coating, or other surface enhancements.
5. What quality certifications does your factory hold?
Our facility adheres to ISO 9001 requirements, ensuring consistent quality and full traceability for critical applications in automotive, aerospace, and medical industries.

Add: Building 3No.277 Zhen'an Middle Road, Chang'an Town,Dongguan,Guangdong, China
Tel:+86-769-82855591
Copyright © 2019 All Rights Reserved Dongguan Start Precision Technology Co., Ltd. Tel: +86-769-82855591
Add: No. 277 Zhen'an Middle Road, Chang'an Town, Dongguan, Guangdong, China



 中文版
中文版 English