Rapid Prototype CNC Machining | Real-World Case Study
Date:2026-07-09Article editor:Starting Point PrecisionViews:283When a medical-device startup needed an aluminum housing for a handheld diagnostic tool, the timeline was impossible—7 days from napkin sketch to a functional sample. Traditional machining quoted 3 weeks. Rapid prototype CNC machining turned the impossible into reality.
This case study walks through every step, from concept to verified part, using data-backed decisions and real production parameters.
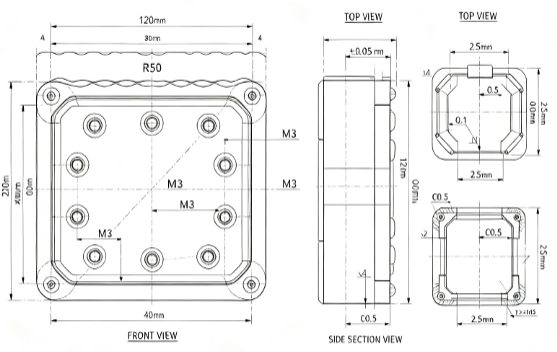
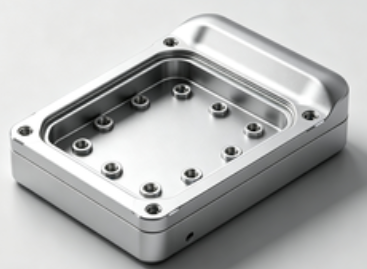
The part was a 120×80×40 mm enclosure with:
● 12 internal threaded bosses (M3)
● A curved top surface (R50 mm)
● Critical sealing groove ±0.05 mm
● Material: 6061-T6 aluminum
Initial sketchwas digitized into STEP format within 2 hours. The goal: first-article inspection (FAI) pass by Day 7.

Each transition was gated by a 2-hour design-review checkpoint.
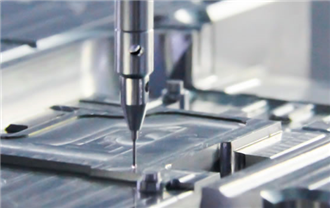
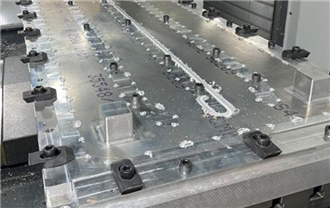
For this prototype, we deployed our Vertical Machining Centers, specifically the Japan LGMazak VCN-510C and United States HAAS VF3 (10 units each in our shop), which are well-suited for aluminum roughing and finishing. Roughing passes focused on high material removal rates, while finishing passes employed smaller stepovers to achieve a surface finish of Ra 1.6 μm, conforming to ASME B46.1. All cutting parameters were validated through toolpath simulation to ensure tool life and dimensional stability.
For complex curved surfaces (like the R50 mm top), we also have the capability to use our Germany DMG HSC 75 linear five-axis machining center, which excels at nonconforming shapes and oblique features—though for this specific part, 3-axis milling was faster and more cost-effective.
For a complete and up-to-date list of our available CNC machines—including 5-axis centers, horizontal machining centers, CNC turning centers, EDM, and grinding equipment—please visit our precision equipment page. The specific machine selection for your project will depend on part geometry, material, and lead-time requirements.
| Feature | Initial Sketch | Final CAD (after DFM) |
| Wall thickness | 2.0 mm (variable) | 2.5 mm (uniform) |
| Boss height | 8 mm (unsupported) | 6 mm with fillet R1 |
| Corner radius | Sharp (0.2 mm) | R1.5 mm (end-mill friendly) |
Why? The CAM engineer flagged tool access issues. We modified the design without losing functional performance—a 4-hour iterative loop that saved 2 days of machining time.
| Day | Milestone |
| Day 1 (Mon 9 AM) | Sketch received; CAD modeling started |
| Day 2 (Tue) | DFM analysis + CAM programming (3 toolpaths) |
| Day 3 (Wed) | Material stock (6061-T6) cut + first roughing pass |
| Day 4 (Thu) | Finishing + in-process CMM check (all critical dims passed) |
| Day 5 (Fri) | Deburring, media blast (120-grit), anodize prep |
| Day 6 (Sat) | Final CMM report + visual inspection |
| Day 7 (Sun) | Packed & shipped via overnight courier |
Result: Sample arrived Monday morning—one week from sketch.
“We expected to compromise on quality for speed. Instead, we got a part that exceeded our tolerance requirements. The rapid prototype CNC machining team didn’t just cut metal—they cut our risk.”
— Dr. Elena Ross, CTO, MedTech Dynamics
While 3D printing could produce a form, it couldn't match the thermal conductivity and thread strength required for the sealing groove. CNC provided isotropic material properties—critical for the final validation test.
Beyond this case, our full range of precision machining capabilities includes 5-axis (DMG HSC 75), turning (DMG CTX beta 800, TAKZSAWA NEX-108), and EDM/wire cutting (Seibu, Sodick) for complex prototypes. For an overview of all our services, visit the main site.
1. DFM early – 2 hours of design optimization saved 16 hours of machining.
2. Tool selection – Using a roughing end-mill and a separate finishing tool balanced speed and surface quality.
3. In-process inspection – CMM checks after roughing prevented scrap.
4. Communication – Daily 15-min sync calls kept everyone aligned.
Upload your drawing and get an instant prototype quote – no obligation, 24-hour response.
FAQs
Q1: What is the minimum wall thickness for rapid CNC aluminum prototypes?
A: For 6061, we recommend ≥1.5 mm for structural parts, but we've successfully machined 0.8 mm with specialized tooling.
Q2: Can you machine parts from a hand-drawn sketch?
A: Yes—we digitize via scanning or photogrammetry, but CAD files (STEP/IGES) yield the fastest turnaround.
Q3: How does rapid CNC compare to SLA printing for prototypes?
A: CNC delivers metal-grade strength and surface finish; SLA is better for visual models. For functional testing, CNC is preferred.
Q4: What finishes are available in a 1-week lead time?
A: As-machined, media blast, light deburr, or clear anodize (adds 1 day). We can advise based on your application.
Add: Building 3No.277 Zhen'an Middle Road, Chang'an Town,Dongguan,Guangdong, China
Tel:+86-769-82855591
Copyright © 2019 All Rights Reserved Dongguan Start Precision Technology Co., Ltd. Tel: +86-769-82855591
Add: No. 277 Zhen'an Middle Road, Chang'an Town, Dongguan, Guangdong, China



 中文版
中文版 English