Aluminum Precision Turned Parts with Tight Tolerances
Date:2026-07-24Article editor:Starting Point PrecisionViews:236In high‑stakes industries like aerospace, medical devices, and automotive, Aluminum Precision Turned Parts with Tight Tolerances are indispensable. Their lightweight nature, corrosion resistance, and thermal conductivity make aluminum the material of choice for critical components such as valve stems, sensor housings, and hydraulic fittings. However, achieving tolerances as tight as ±0.01 mm requires far more than a standard lathe – it demands a holistic system that integrates material science, advanced machinery, real‑time compensation, and rigorous metrology.
The journey to micron‑level accuracy starts before the first chip is cut.
◆ Alloy selection – 6061‑T6 (general‑purpose) and 7075‑T6 (high‑strength) are most commonly turned. Their machinability, however, varies; 7075 is harder and more prone to tool wear.
◆ Stress relief – Raw bars are pre‑treated (thermal cycling) to release internal stresses that could cause distortion after machining.
◆ Design for Manufacturability (DFM) – Features like sharp internal corners, deep threads, or thin walls are reviewed to ensure they can be produced consistently without sacrificing stability.
By addressing these factors early, we reduce the risk of scrap and ensure that Aluminum Precision Turned Parts with Tight Tolerances remain within specification throughout the production run.
Achieving Tight Tolerances is not a single‑step miracle; it is a sequence of controlled actions:
◆ Rigid machine foundation – We use high‑rigidity CNC turning centers with thermally stable spindles and linear guides. Runout is kept ≤0.005 mm, and positioning repeatability is verified daily.
◆ Thermal compensation – Ambient and machine temperatures are monitored in real time; automatic offsets correct for thermal expansion of the aluminum workpiece.
◆ Optimized tooling – Polycrystalline diamond (PCD) or cubic boron nitride (CBN) inserts with specific chip‑breakers reduce built‑up edge. High‑pressure coolant (up to 70 bar) is directed precisely at the cutting zone.
◆ In‑process gauging – Touch‑trigger or laser probes measure critical diameters and lengths during the cycle, feeding data back to the controller for instant tool‑wear compensation.
◆ Environment control – The workshop is held at 20°C ±1°C to minimise thermal drift.
This closed‑loop methodology ensures that every part – not just the first – meets the required tolerance, with process capability indices (Cpk) consistently above 1.67.
To support such precision, we rely on a Precision equipment list that includes CNC turning, milling, grinding, and EDM. The following table summarises key machine specifications for a typical high‑precision turning center:
| Parameter | Specification | Impact on Tolerances |
| Spindle runout | ≤ 0.005 mm | Guarantees roundness and concentricity |
| Positioning accuracy (X/Z) | ± 0.001 mm / 300 mm | Ensures repeatable dimensioning |
| Max spindle speed | 6,000 RPM | Allows optimal surface speeds for aluminum |
| Tool turret indexing | ≤ 0.2 sec/station | Reduces non‑cutting time and thermal variation |
| Coolant pressure | 20–70 bar | Essential for chip evacuation and heat control |
| Probing system | Touch‑trigger / laser | Enables automatic in‑process adjustment |
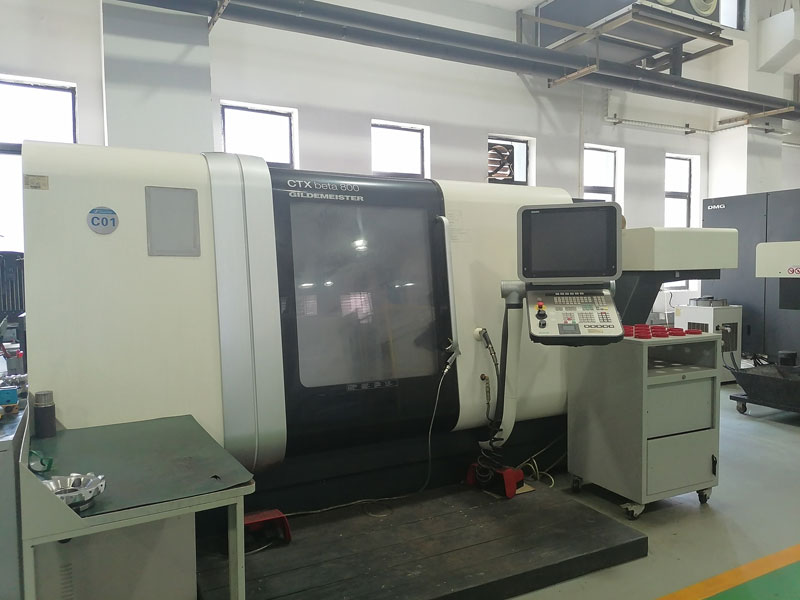
A CNC turning center with a high‑pressure coolant system and integrated probe
Beyond machines, we employ CMM (Coordinate Measuring Machines), optical comparators, and surface roughness testers to verify every critical dimension. Our inspection protocols are aligned with international standards, as evidenced by our certifications.
Consistent production of Aluminum Precision Turned Parts with Tight Tolerances requires a quality management system that is:
◆ Certified – We operate under ISO 9001:2015 and, for aerospace/medical clients, AS9100D and ISO 13485 compliant processes.
◆ Documented – Every batch is traced from raw material to final inspection, with full lot traceability.
◆ Statistically controlled – SPC (Statistical Process Control) charts monitor trends, allowing early intervention before any drift becomes a reject.
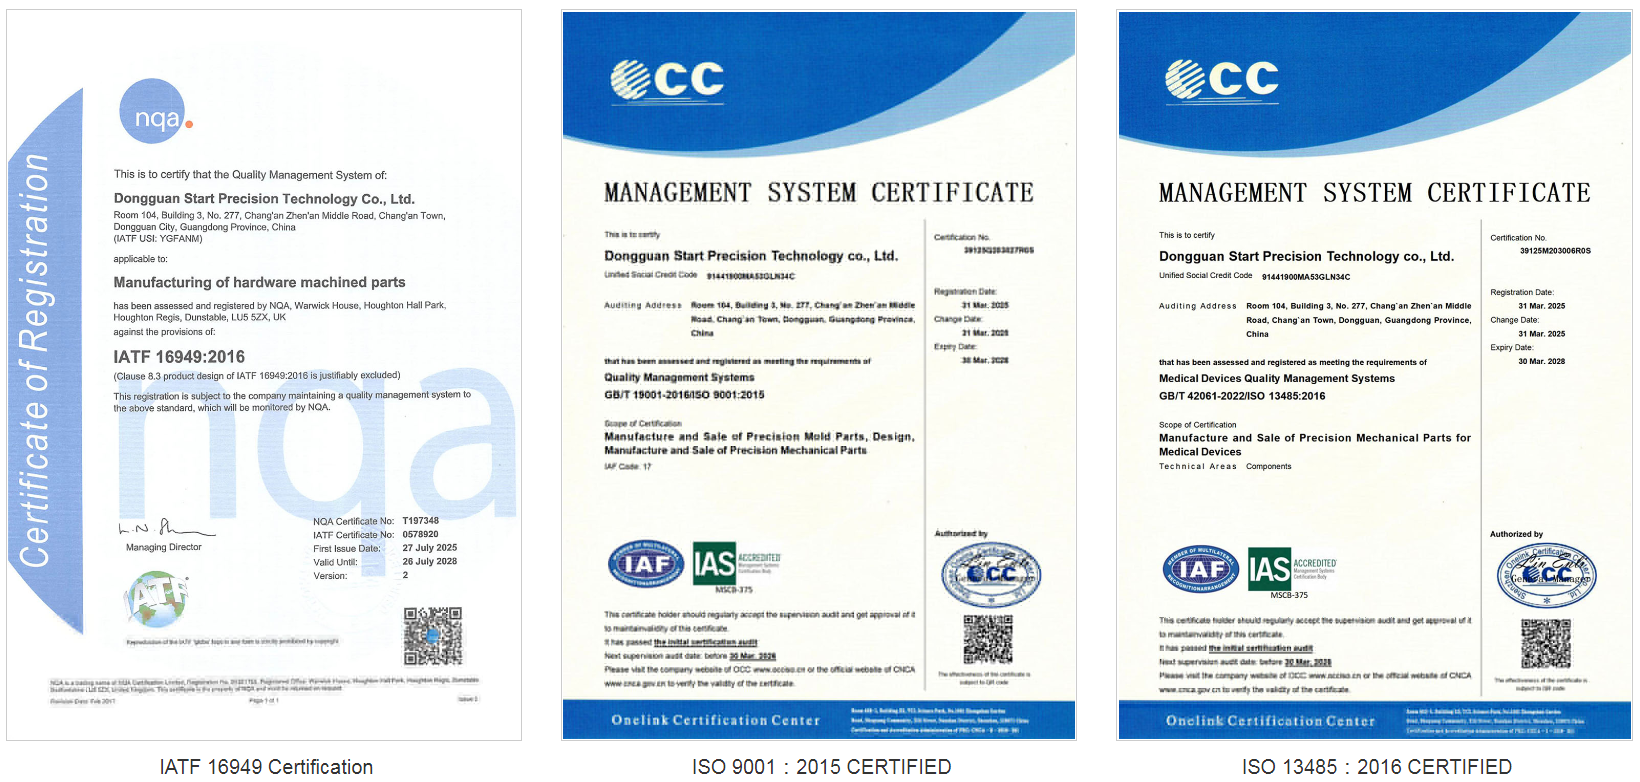
This layered approach ensures that even for high‑volume orders , the first part and the last part are virtually identical.
A recent project required an aluminum 7075‑T6 servo valve stem with 18 critical dimensions – diameters with ±0.005 mm tolerance, a through‑hole concentricity of 0.01 mm, and surface finish Ra 0.4 µm. Our solution:
◆ Multi‑step turning sequence with roughing, semi‑finishing, and finishing passes.
◆ PCD tooling and high‑pressure coolant to manage chip formation.
◆ In‑process probing at two stages to confirm dimensions and adjust offsets automatically.
The result: First‑article inspection passed with a Cpk of 1.67, and the entire batch of 5,000 pieces was delivered on schedule with zero rejects.
Producing Aluminum Precision Turned Parts with Tight Tolerances is a science that combines material knowledge, advanced machinery, and a disciplined quality culture. By choosing a partner with a comprehensive equipment portfolio – as StartPrecision – and a proven track record, you mitigate risk and accelerate your time‑to‑market. We invite you to explore our full range of services, from prototyping to mass production, at our company homepage. For an external reference on aluminum properties, you may also consult this material data sheet, which highlights the alloys we commonly machine.
Contact us to discuss your manufacturing needs – we are ready to engineer solutions that turn your tightest specifications into reliable, high‑quality components.
Q1: What is the standard tolerance for aluminum turned parts?
A: With our current processes, we routinely hold ±0.01mm on critical diameters. Tighter tolerances can be discussed based on geometry and volume.
Q2: How do you verify micron‑level dimensions in production?
A: We use in‑machine probing for real‑time verification, plus offline inspection with CMMs and optical comparators on a sampling plan. All measuring instruments are calibrated regularly.
Q3: Can you handle complex geometries with cross‑holes or flats?
A: Yes. Our equipment includes CNC turning centers with live tooling and milling capabilities, as well as wire EDM and grinding, allowing us to complete complex parts in a single setup or minimal handling.
Q4: What certifications do you hold?
A: We are ISO 9001:2015 certified and operate in compliance with AS9100D and ISO 13485 requirements for aerospace and medical applications.
Add: Building 3No.277 Zhen'an Middle Road, Chang'an Town,Dongguan,Guangdong, China
Tel:+86-769-82855591
Copyright © 2019 All Rights Reserved Dongguan Start Precision Technology Co., Ltd. Tel: +86-769-82855591
Add: No. 277 Zhen'an Middle Road, Chang'an Town, Dongguan, Guangdong, China



 中文版
中文版 English