CNC Precision Turned Parts with On-Machine Probing
Date:2026-08-04Article editor:Starting Point PrecisionViews:41In modern machining, the difference between acceptable and exceptional CNC Precision Turned Parts often lies in real-time process control. While traditional methods rely on offline inspection and manual offsets, advanced manufacturers now integrate on-machine probing systems—typically Renishaw touch probes—to transform their turning operations. This article dissects how probing drives tool wear compensation, ensures continuous dimensional consistency, and slashes inspection frequency, all while maintaining the rigorous tolerances demanded by aerospace and medical industries.
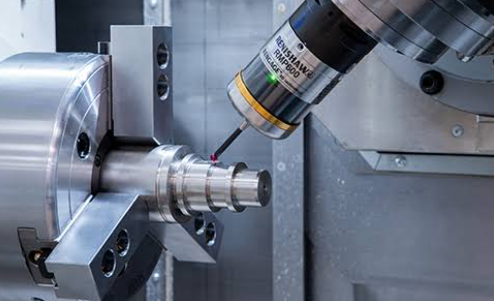
On-machine probing is not merely a gauging tool; it is a closed-loop feedback mechanism. For CNC Precision Turned Parts, a Renishaw OMP or RMP probe performs three critical tasks:
● Tool setting – Measures tool length and diameter directly at the spindle.
● Workpiece setup – Locates part zero and checks stock allowance.
● In-process gauging – Measures critical dimensions between operations.
This real-time data allows the CNC to automatically update tool wear offsets, compensating for minute flank wear or thermal drift. As a result, the first part and the thousandth part share identical geometry—a capability that defines high-end CNC Precision Turned Parts.
Tool wear is inevitable, but its impact on CNC Precision Turned Parts is controllable. With on-machine probing, the machine measures a reference feature (e.g., a diameter or shoulder) after every few cycles. If deviation exceeds a preset threshold (e.g., ±0.01 mm), the control calculates a new wear offset and applies it to subsequent operations. This dynamic compensation ensures that CNC Precision Turned Parts maintain Cpk > 1.67 even in long production runs.
Key benefits include:
● Eliminates operator guesswork for offset adjustments.
● Reduces scrap from tool breakage or sudden wear.
● Enables lights-out manufacturing with confidence.
Traditional quality control relies on frequent sampling—often every 30–50 parts—to catch drift. With probing, the machine verifies dimensions continuously, so the need for offline CMM inspection drops dramatically. For typical CNC Precision Turned Parts, inspection frequency can be reduced from 100% sampling to one verification per shift, saving hours of metrology time.
The table below summarizes the contrast:
| Aspect | Traditional Turning | Probing-Integrated Turning |
| Inspection frequency | Every 30–50 parts | Once per shift (or per batch) |
| Wear compensation | Manual, after measurement | Automatic, in-process |
| Dimensional scatter | ±0.02 mm typical | ±0.01 mm sustained |
| Operator intervention | High | Minimal |
| First-off inspection time | 15–20 min | 2–3 min (probe cycle) |
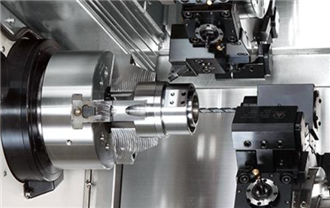
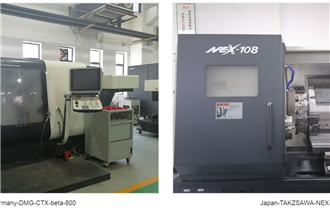
To achieve this level of control, the turning centers must be rigid and accurate. Leading manufacturers utilize CNC turning machining centers such as the DMG CTX beta 800 and TAKZSAWA NEX-108—both listed in the precision equipment inventory of specialized facilities. These machines offer:
● Spindle speed up to 6,000 rpm, with 30 kW drive power.
● Thermal compensation algorithms and glass scale feedback.
● Quick-change tool turrets with 12–16 stations.
For complex geometries, five-axis machining centers (like DMG HSC 75 linear) complement turning, but for pure rotational parts, the CTX and TAKZSAWA remain workhorses. An example configuration for a stainless steel valve body:
Material: 316L, Hardness: HRC 22, Cycle time: 4.2 min
Probe cycle: Tool setting (30 sec) + In-process diameter check (15 sec)
Result: 500 parts with total deviation < 0.01 mm.

A tier-1 automotive supplier faced high scrap rates (12%) on CNC Precision Turned Parts for fuel injector nozzles due to tool wear from Inconel 718. After retrofitting Renishaw probing and implementing automatic wear compensation, they achieved:
● Scrap rate reduced to 1.2%.
● Inspection frequency cut from 1 per 20 parts to 1 per 200 parts.
● Machine utilization improved by 18% (less downtime for manual checks).
This instance demonstrates that the investment in probing pays back within months for high-volume production.
On-machine probing is no longer an option—it is a necessity for manufacturers serious about CNC Precision Turned Parts. By enabling automatic tool wear compensation, ensuring continuous dimensional consistency, and drastically reducing inspection frequency, this technology elevates quality while lowering costs. To explore how these processes can be tailored to your specific components, contact us to discuss your manufacturing requirements – we are ready to engineer solutions that match your tolerance and volume goals.
Q1: What types of probes are commonly used for CNC turning?
Renishaw RMP40 (radio) and OMP60 (optical) are popular for turning centers, offering sub-micron repeatability. They resist coolant and chips effectively.
Q2: Can probing compensate for thermal growth of the machine itself?
Yes, many systems integrate thermal compensation maps, but probing also detects workpiece thermal expansion and adjusts offsets accordingly.
Q3: How does on-machine probing affect cycle time?
A typical probe cycle adds 15–30 seconds per part, but the overall time saved from reduced inspection and lower scrap far outweighs this – often improving total throughput.
Q4: Does this work for small batch sizes?
Absolutely. For prototypes or short runs, probing ensures first-part correctness, eliminating the need for multiple setup iterations.
Q5: How often should probes be calibrated?
Calibration on a reference sphere is recommended daily or at each setup, though modern probes maintain accuracy for weeks under normal conditions.

Add: Building 3No.277 Zhen'an Middle Road, Chang'an Town,Dongguan,Guangdong, China
Tel:+86-769-82855591
Copyright © 2019 All Rights Reserved Dongguan Start Precision Technology Co., Ltd. Tel: +86-769-82855591
Add: No. 277 Zhen'an Middle Road, Chang'an Town, Dongguan, Guangdong, China



 中文版
中文版 English