Aluminum Precision Turned Parts in Complex Geometries
Date:2026-08-06Article editor:Starting Point PrecisionViews:203Lighter, stronger, and more intricate components are driving demand for Aluminum Precision Turned Parts across aerospace, automotive, medical, and electronics. When these parts feature complex geometries—undercuts, cross-holes, threads, and contoured surfaces—the challenge intensifies. This article examines the technical foundation for producing high-quality Aluminum Precision Turned Parts, from machine strategies to quality verification, and shows how modern workshops meet these demands.
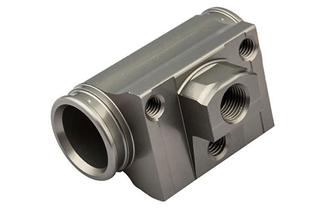
Aluminum’s excellent machinability and strength-to-weight ratio are offset by its softness and thermal expansion, requiring disciplined cutting. Complex geometries amplify risks: tight tolerances (±0.01 mm), thin walls, and multi-axis features demand synchronized spindle and live-tooling. Successful production of Aluminum Precision Turned Parts rests on machine rigidity, toolpath optimization, and real-time process monitoring.
We address intricate aluminum parts through a structured methodology that integrates machine kinematics, intelligent programming, and in-process feedback. This layered approach ensures that challenging features—helical threads, micro-ports, variable-radius profiles, deep undercuts—become reliable production routines.
1. Machine Configuration & Multi‑Axis Synchronization
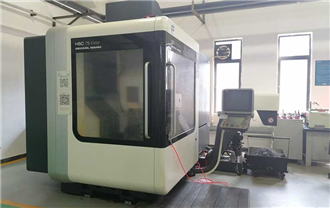
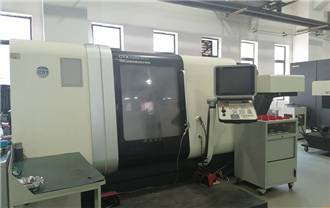
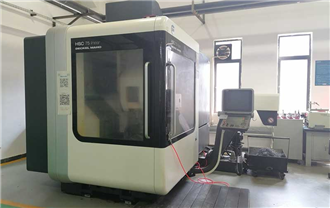
CNC lathes with full C‑axis and Y‑axis, such as our TAKISAWA NEX‑108 and DMG CTX beta 800 (see our precision equipment page), enable milling, off‑center drilling, helical interpolation, and tapping in a single clamping. This eliminates multiple setups, slashes throughput time, and drastically reduces positional errors.
2. Toolpath Optimization & Vibration Damping
Aluminum’s low modulus makes it prone to chatter, especially on thin walls. We use advanced CAM algorithms that generate adaptive toolpaths with constant chip load. Trochoidal milling and peel‑cutting strategies minimize radial forces and deflections. High‑pressure coolant (70 bar) delivered through the tool evacuates chips and stabilizes thermal growth, ensuring every batch of Aluminum Precision Turned Parts stays within tolerance.
3. Custom Fixturing & In‑Process Verification
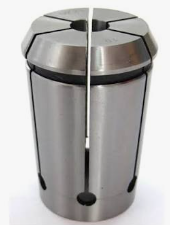
Generic workholding often distorts delicate aluminum parts. We design custom collets, expanding mandrels, pie‑jaw inserts, and vacuum chucks to distribute clamping force uniformly. Renishaw probing systems perform on‑machine measurements of critical features (bore diameters, thread starts, vane tips) while the part is clamped, triggering automatic compensation for tool wear or thermal drift—securing repeatability without manual off‑line checks at every step.
● Tool Materials: PCD inserts for mirror finishes; coated carbide for roughing.
● Coolant: 70‑bar through‑tool coolant for chip evacuation and thermal control.
● Workholding: Adjustable‑pressure collets to prevent thin‑wall deformation.
Every batch of Aluminum Precision Turned Parts undergoes:
● CMM for 3D contour verification.
● Surface Roughness Tester (Ra ≤ 0.4 μm).
● Optical Comparators for angles and radii.
We adhere to ISO 9001:2015 and AS9100D (material certs per ASTM B211), ensuring full traceability.
A typical cycle includes:
1. DFM review with client.
2. CAM programming with collision avoidance.
3. First‑article inspection (FAI) with full report.
4. Batch production with SPC charting.
5. Ultrasonic cleaning and passivation (if required).
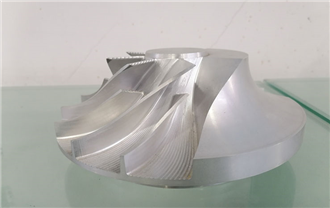
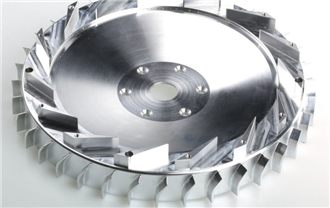
We recently produced a turbocharger nozzle ring in Aluminum 7075‑T6, featuring a curved vane profile, 12 angled cooling holes (Ø0.8 mm), an internal thread, and a sealing face flatness ≤3 µm. Envelope: Ø65 mm × 28 mm, min wall 1.2 mm.
Using our TAKISAWA NEX‑108 with C‑axis and live tools, we completed turning, back‑face profiling, and angular drilling in one setup. Vane contours were finished on a 5‑axis DMG HSC 75 with a ball‑end mill (Ra 0.6 µm). Cycle time: 112 seconds; over 3,000 pieces, Cpk on the critical vane‑tip radius reached 1.72. This demonstrates that combining robust turning centers with milling and EDM (for thread‑starting notches) delivers Aluminum Precision Turned Parts reliably, avoiding multi‑vendor outsourcing.
Conclusion
Producing Aluminum Precision Turned Parts in complex geometries is an orchestration of rigid machinery, smart tooling, and precise metrology. Whether prototypes or high‑volume runs, a knowledgeable partner is vital.
Contact us to discuss your manufacturing requirements — we will turn your complex designs into precision realities.
Q1: Best aluminum grades for thin‑wall turned parts?
A: 6061‑T6 (corrosion resistance) and 7075‑T6 (higher strength); 2011 for superior machinability.
Q2: How to maintain tolerances on long slender parts?
A: Use guide‑bushing Swiss lathes, reduce feed rates, and apply high‑pressure coolant to dampen vibration and thermal deflection.
Q3: Can secondary ops (knurling, engraving) be done in the same setup?
A: Yes, live tooling with C‑axis allows milling, drilling, tapping, knurling, and engraving without repositioning.
Q4: Typical lead time for complex aluminum turned parts?
A: Prototypes: 5–7 business days; production (1,000+ pcs): 2–4 weeks, depending on geometry and certifications.
Q5: Do you provide material certs and full inspection reports?
A: Yes. Every shipment includes EN 10204 3.1/3.2 certificates and a detailed CMM dimension report.
Add: Building 3No.277 Zhen'an Middle Road, Chang'an Town,Dongguan,Guangdong, China
Tel:+86-769-82855591
Copyright © 2019 All Rights Reserved Dongguan Start Precision Technology Co., Ltd. Tel: +86-769-82855591
Add: No. 277 Zhen'an Middle Road, Chang'an Town, Dongguan, Guangdong, China



 中文版
中文版 English